
Tabitha Cox
Five Star Real Estate Whitehall
(231) 538-6513
61 Total Sales
2 in Fruitport
$415K - $447K Price Range

Estimated Value: $794,696
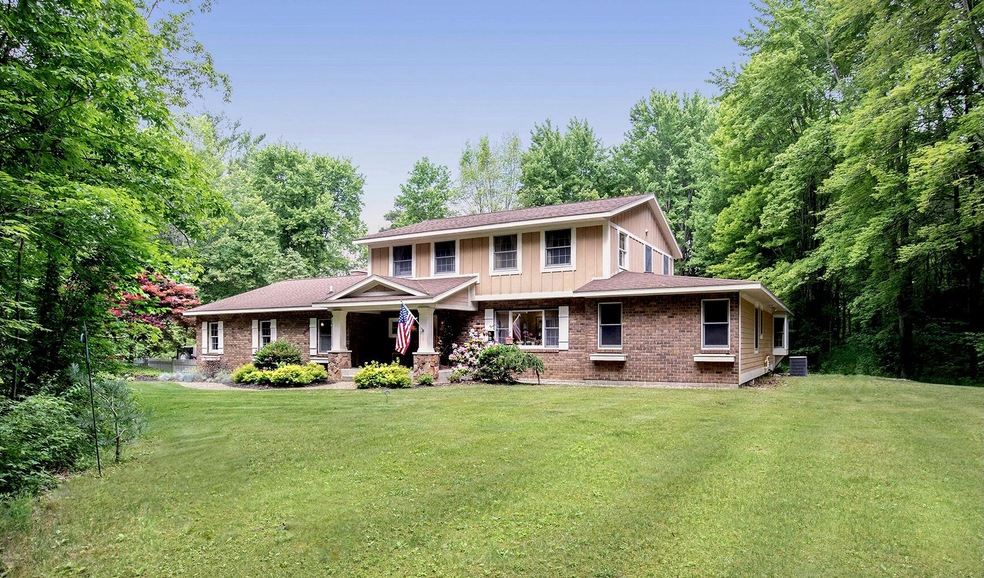

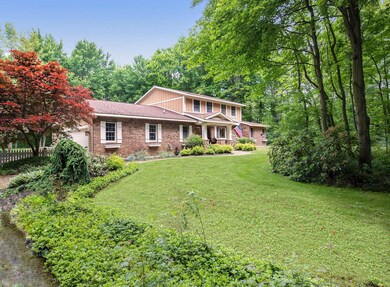
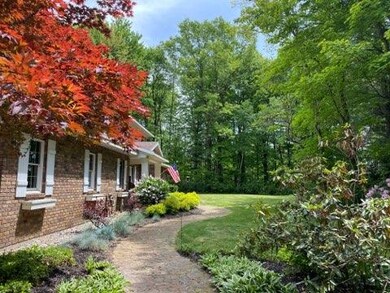
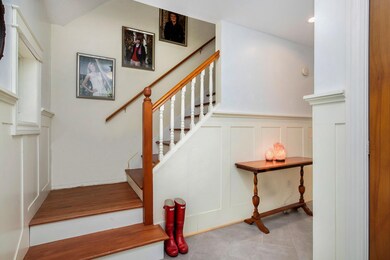
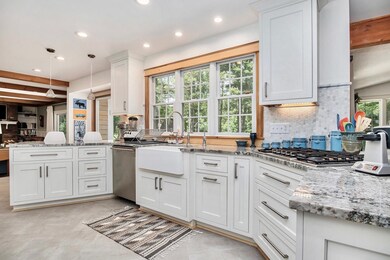
Welcome home to 3972 E. Mount Garfield, your completely secluded, private country estate surprisingly situated in close proximity to town and local conveniences. This updated classic 5 bedroom, 3 1/2 bath home situated on a rare 20 acre parcel of wooded and pasture land includes an in-ground swimming pool, pond and 32 x 40 gambrel roofed barn with 6 horse stalls, feed, tack room along with water and electricity. The home features a main floor master suite, main floor laundry, living room, family room with fireplace and large great room with soapstone wood stove. Updates include all mechanicals, additional insulation, cement board siding and new kitchen with granite, and tile. Amenities include invisible dog fencing, updated underground sprinkling with Hunter heads. Lot dimension of 660' x 1320', let your imagination run wild with anything from horses to motorcross, hunting and gardening. Abundant deer, turkey and other wildlife make this natural sanctuary their home
Last Agent to Sell the Property
Five Star Real Estate GH License #6501289555 Listed on: 06/26/2021
Tabitha Cox
Five Star Real Estate Whitehall
(231) 538-6513
61 Total Sales
2 in Fruitport
$415K - $447K Price Range
Cory Maguire
Green Crown Real Estate LLC
(810) 285-7097
111 Total Sales
1 in Fruitport
$364,000 Price
Matt VandeWater
City2Shore Gateway Group
(616) 816-4915
32 Total Sales
1 in Fruitport
$318,000 Price
Alisia Caird
Weichert REALTORS Plat (Main)
(616) 816-5562
36 Total Sales
4 in Fruitport
$360K - $370K Price Range
Mark Vriesman
Five Star Real Estate GH
(616) 201-3724
100 Total Sales
5 in Fruitport
$240K - $470K Price Range
Kristin Braun
Coldwell Banker Woodland Schmidt Muskegon
(231) 766-6577
60 Total Sales
5 in Fruitport
$138K - $361K Price Range
We collect this data history from publicly available records. To have your information removed, we recommend requesting removal directly through your county’s website.
| Date | Event | Price | List to Sale | Price per Sq Ft |
|---|---|---|---|---|
| 08/30/2021 08/30/21 | Sold | $590,000 | -9.2% | $173 / Sq Ft |
| 07/09/2021 07/09/21 | Pending | -- | -- | -- |
| 06/26/2021 06/26/21 | For Sale | -- | -- | -- |
| 06/19/2021 06/19/21 | Pending | -- | -- | -- |
| 06/10/2021 06/10/21 | For Sale | $649,500 | -- | $191 / Sq Ft |
We collect this data history from publicly available records. To have your information removed, we recommend requesting removal directly through your county’s website.
| Year | Tax Paid | Tax Assessment Tax Assessment Total Assessment is a certain percentage of the fair market value that is determined by local assessors to be the total taxable value of land and additions on the property. | Land | Improvement |
|---|---|---|---|---|
| 2026 | $10,394 | $422,900 | $0 | $0 |
| 2025 | $7,417 | $377,300 | $0 | $0 |
| 2024 | $7,225 | $330,200 | $0 | $0 |
| 2023 | $6,779 | $302,000 | $0 | $0 |
| 2022 | $8,774 | $275,700 | $0 | $0 |
| 2021 | $4,068 | $234,600 | $0 | $0 |
| 2020 | $3,952 | $216,800 | $0 | $0 |
| 2019 | $3,879 | $208,300 | $0 | $0 |
| 2018 | $3,788 | $191,000 | $0 | $0 |
| 2017 | $3,805 | $172,800 | $0 | $0 |
| 2016 | $2,254 | $157,000 | $0 | $0 |
| 2015 | -- | $155,100 | $0 | $0 |
| 2014 | -- | $154,600 | $0 | $0 |
| 2013 | -- | $144,800 | $0 | $0 |
Seller's Agent in 2021
Laura Zervas
Five Star Real Estate GH
(616) 638-2135
50 Total Sales
K
Buyer's Agent in 2021
Katherine Duisterhof
Green Square Properties LLC
(616) 262-5254
24 Total Sales
Buyer Co-Listing Agent in 2021
Scott West
Green Square Properties LLC
(616) 550-4016
206 Total Sales
Source: MichRIC
MLS Number: 21021982

APN: 15-124-400-0029-00
Disclaimer: Certain information contained herein is derived from information provided by parties other than Homes.com. All information provided is deemed reliable, but is not guaranteed to be accurate and should be independently verified.
Information is deemed reliable but not guaranteed.
Copyright 2026 MichRIC, LLC. All rights reserved.
Ask me questions while you tour the home.