
Estimated payment $1,660/month
Highlights
- New Construction
- Community Playground
- Dog Park
About This Home
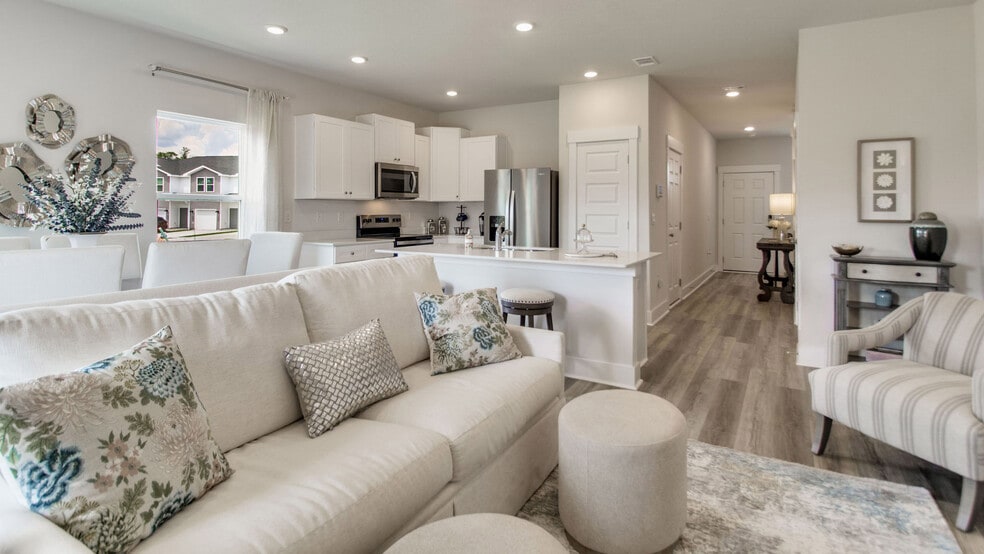
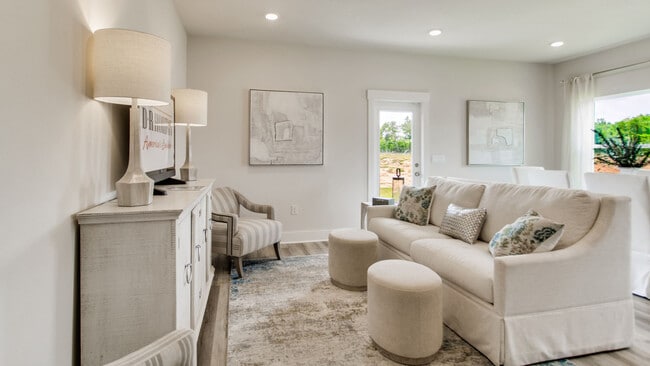
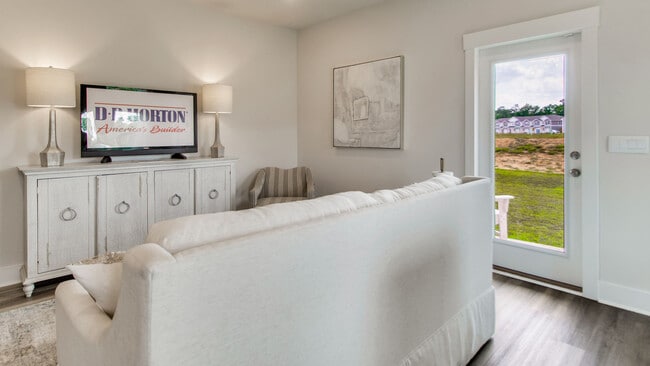
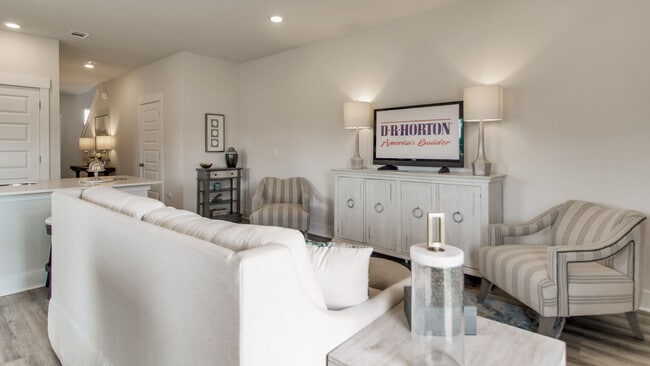
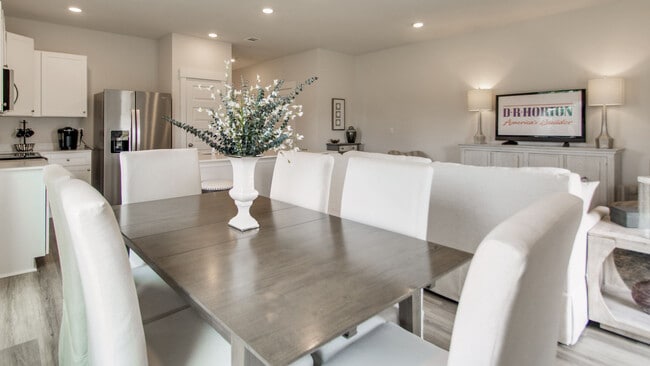
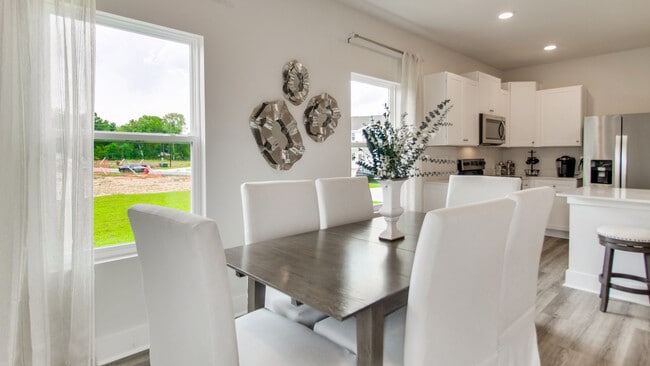
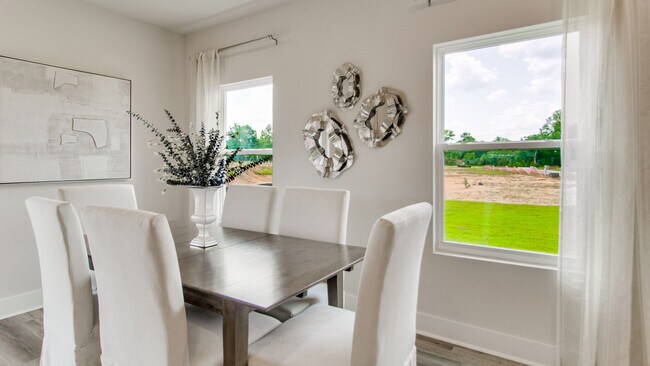
Explore the Palm, the featured floorplan of Lancelot, our new townhome community in Milton, Florida. This plan is designed with modern amenities and the convenience of everyday life in mind. The Palm features 3 bedrooms, 2.5 bathrooms, and a 1 car garage across 1,553 square feet for exterior selections. When entering the Palm from the covered porch, you are greeted by an inviting foyer on the first floor that leads to garage access on the right, and a half-bath on the left. Just past the half bath, you will find the beautiful kitchen seamlessly integrated with the main living and dining area. The kitchen features stainless steel appliances, stunning quartz countertops, breakfast bar, and pantry. The living space is made bright and airy with multiple windows and access to the covered patio. To the left of the foyer entrance, is stair access to the second floor. On the second floor, you will find a hallway that includes storage, the laundry space, bedroom 2 and 3, and a full bath. On the opposite side of the second floor, is a small hall leading to the primary bedroom. The primary bedroom features bright and airy windows, a large walk-in closet, and ensuite bath. The ensuite bath includes a relaxing walk-in shower, double vanity sink, and additional storage. This primary suite makes the perfect retreat. Each townhome is built with our Smart Home Connected package. Schedule your tour of the Palm today!
Townhouse Details
Home Type
- Townhome
Year Built
- Built in 2025 | New Construction
- Expected Delivery November 2025
Parking
- 1 Car Garage
Interior Spaces
- 2-Story Property
Bedrooms and Bathrooms
- 3 Bedrooms
Community Details
Overview
- Property has a Home Owners Association
Recreation
- Community Playground
- Dog Park
Map
Property History
| Date | Event | Price | List to Sale | Price per Sq Ft |
|---|---|---|---|---|
| 01/06/2026 01/06/26 | Sold | $249,900 | 0.0% | $161 / Sq Ft |
| 01/01/2026 01/01/26 | Off Market | $249,900 | -- | -- |
| 12/24/2025 12/24/25 | Price Changed | $249,900 | -1.2% | $161 / Sq Ft |
| 12/22/2025 12/22/25 | Price Changed | $252,900 | -0.8% | $163 / Sq Ft |
| 12/18/2025 12/18/25 | Price Changed | $254,900 | -1.9% | $164 / Sq Ft |
| 12/13/2025 12/13/25 | Price Changed | $259,900 | -1.5% | $167 / Sq Ft |
| 11/14/2025 11/14/25 | For Sale | $263,900 | -- | $170 / Sq Ft |
- 3331 Country Ln
- 3261 Glade Dr
- 3257 Glade Dr
- 3204 Edinburg Castle Dr
- 3279 Montecito Blvd
- 3296 Bonfire Dr
- 5612 Highland Lake Dr
- 000 Mulat Rd
- Lot 20 Furlong Rd
- 5728 Highland Lake Dr
- Lot 19 Furlong Rd
- 5751 Highland Lake Dr
- 5751 Highland Lake Dr
- 5806 Highland Lake Dr
- Lot 1 & 2 Furlong Rd
- Lot 3 Forest Brook Dr
- 0 N 14th Ave Unit 656845
- 5702 Dunbar Cir
- 5901 Carroll Rd
- 5073 Oneida Trail
- Marlin Place
- Parker Grove
- Cochran Commons
- Sentinel Ridge
- Rivers Cove
- Sanborn Hill
- Floridatown - Inspire
- Southern Palms - Cornerstone
- Floridatown - Value
- Southern Palms - Value
- Las Colinas
- Grove at Berryhill
- Parkland Place
- Lakes of Woodbine
- Blossom Grove
- Horizon's Edge
- Oakland Place
- Blackwater Reserve
- Stonechase - Classics Collection
- Stonechase - Majors Collection
Ask me questions while you tour the home.