
Julian Finlinson
Coldwell Banker Realty (Union Heights)
(385) 707-0581
64 Total Sales
1 in Summit Park
$995,000 Price
Estimated Value: $1,195,000
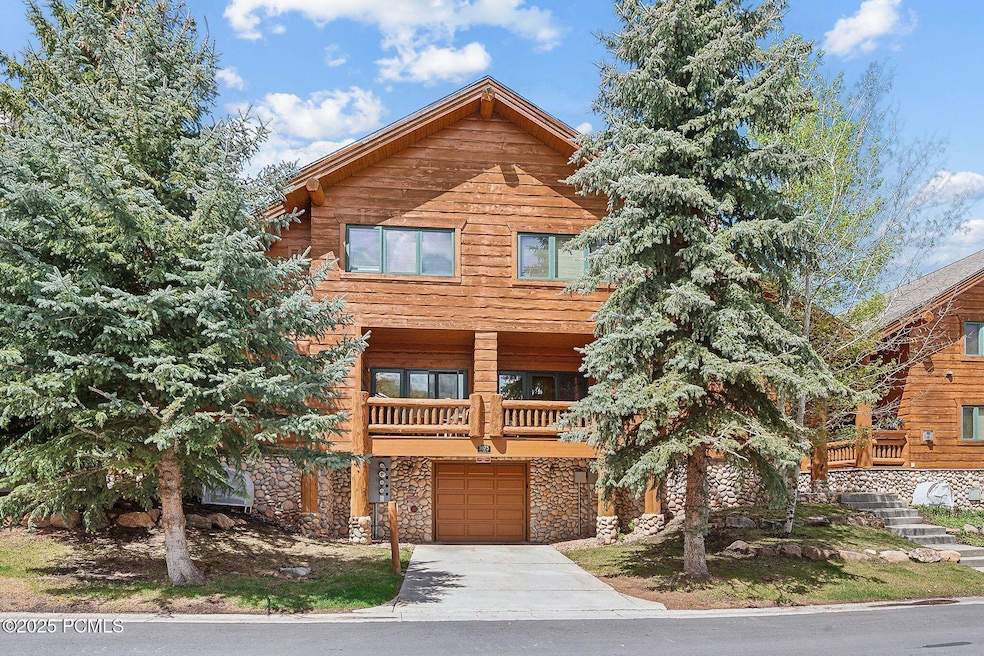
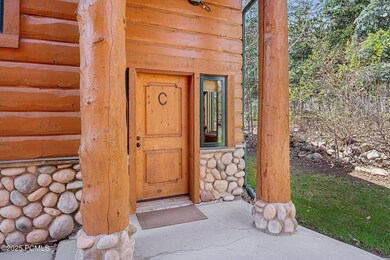
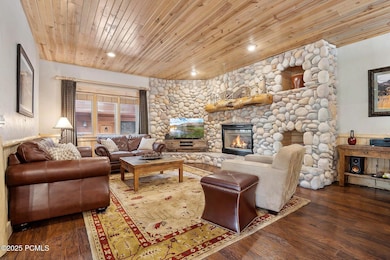
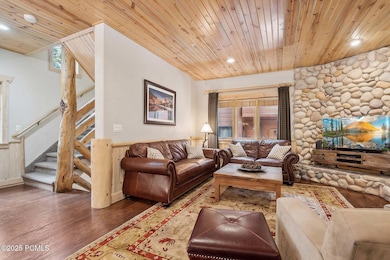
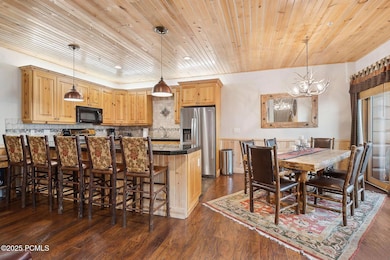
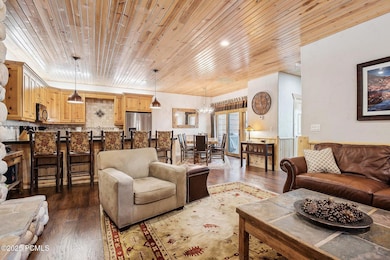
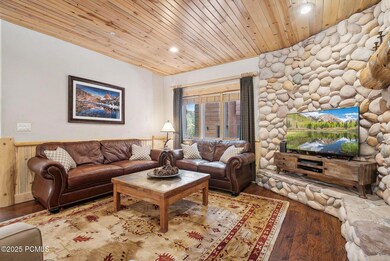
Tucked away in a serene storybook setting, this beautifully crafted mountain home offers the perfect blend of rustic charm and modern luxury. With over 1,500 square feet of thoughtfully designed living space, this two-bedroom, two-and-a-half-bathroom retreat provides a warm, welcoming ambiance ideal for a full-time residence or a seasonal getaway. The open-concept interior features rich wood finishes throughout, creating a cozy yet refined atmosphere. The spacious living room is anchored by a striking floor-to-ceiling river rock fireplace—an impressive focal point perfect for relaxing or entertaining. The kitchen is equally inviting, complete with stainless steel appliances, granite countertops, and a convenient breakfast bar for casual dining. Step outside to a lush, manicured lawn where mature trees offer privacy and shade, and a picturesque, winding creek flows just steps from your door—offering soothing sights and sounds year-round. A two-car garage adds convenience, while the home's location—just minutes from local amenities—ensures easy access without compromising tranquility. Whether you're looking for a mountain retreat or a place to call home every day, this exceptional property captures the very best of mountain living. HOA fee covers all utilities including gas, electric, water, cable tv, internet, snow removal and common area maintenance and landscaping.
Last Agent to Sell the Property
Windermere RE Utah - Park Ave License #10582352-AB00 Listed on: 02/12/2026
Last Buyer's Agent
Non Member Licensee
Non Member
Julian Finlinson
Coldwell Banker Realty (Union Heights)
(385) 707-0581
64 Total Sales
1 in Summit Park
$995,000 Price
Jen Kelly
Berkshire Hathaway HomeServices Utah Properties (Saddleview)
(385) 449-4432
99 Total Sales
11 in Summit Park
$530K - $3M Price Range
Brian Babb
Equity Real Estate (Advantage)
(385) 262-7251
120 Total Sales
3 in Summit Park
$886K - $1.8M Price Range
Linda Murdoch
BHHS Utah Properties - SV
(435) 800-0595
28 Total Sales
4 in Summit Park
$825K - $1.1M Price Range
Dave Shields
BHHS Utah Properties - SV
(385) 213-1979
89 Total Sales
9 in Summit Park
$1.2M - $3M Price Range
Kevin Tarma-Arrascue
Maple Hills Realty
(385) 279-4763
67 Total Sales
1 in Summit Park
$190,000 Price
We collect this data history from publicly available records. To have your information removed, we recommend requesting removal directly through your county’s website.
| Date | Event | Price | List to Sale | Price per Sq Ft |
|---|---|---|---|---|
| 03/12/2026 03/12/26 | Sold | -- | -- | -- |
| 02/12/2026 02/12/26 | For Sale | $1,195,000 | 0.0% | $785 / Sq Ft |
| 02/12/2026 02/12/26 | Pending | -- | -- | -- |
| 09/10/2025 09/10/25 | Price Changed | $1,195,000 | -2.4% | $785 / Sq Ft |
| 05/21/2025 05/21/25 | For Sale | $1,225,000 | -- | $804 / Sq Ft |
We collect this data history from publicly available records. To have your information removed, we recommend requesting removal directly through your county’s website.
| Year | Tax Paid | Tax Assessment Tax Assessment Total Assessment is a certain percentage of the fair market value that is determined by local assessors to be the total taxable value of land and additions on the property. | Land | Improvement |
|---|---|---|---|---|
| 2025 | $3,534 | $629,640 | $629,640 | |
| 2024 | $5,140 | $550,935 | $550,935 | |
| 2023 | $5,140 | $930,150 | $0 | $930,150 |
| 2022 | $4,059 | $650,000 | $0 | $650,000 |
| 2021 | $4,635 | $650,000 | $0 | $650,000 |
| 2020 | $4,102 | $545,000 | $150,000 | $395,000 |
| 2019 | $4,268 | $545,000 | $150,000 | $395,000 |
| 2018 | $4,073 | $520,000 | $125,000 | $395,000 |
| 2017 | $3,404 | $470,000 | $75,000 | $395,000 |
| 2016 | $3,153 | $405,000 | $10,000 | $395,000 |
| 2015 | $3,332 | $405,000 | $0 | $0 |
| 2013 | $2,518 | $290,000 | $0 | $0 |
JK
Seller's Agent in 2026
James Kelley
Windermere RE Utah - Park Ave
(435) 901-1262
46 Total Sales
NL
Buyer's Agent in 2026
Non Member Licensee
Non Member
Source: Park City Board of REALTORS®
MLS Number: 12502208
Disclaimer: Certain information contained herein is derived from information provided by parties other than Homes.com. All information provided is deemed reliable, but is not guaranteed to be accurate and should be independently verified.
This information is provided exclusively for consumers’ personal, non-commercial use, and it may not be used for any purpose other than to identify prospective properties consumers may be interested in purchasing. This data is deemed reliable but is not guaranteed accurate by the MLS.
The multiple listing information is provided by Park City Board of REALTORS® from a copyrighted compilation of listings. The compilation of listings and each individual listing are © 2026 Park City Board of REALTORS®, All Rights Reserved. Access to the multiple listing information through this website is made available by Ten-X as a member of the Park City Board of REALTORS® multiple listing service.
Ask me questions while you tour the home.