NOT LISTED FOR SALE

Estimated Value: $2,853,000 - $3,576,722

5 Beds
4.5 Baths
6,166 Sq Ft
$536/Sq Ft Est. Value

Sale Details

Date Sold: March 26, 2024

Last sale price $3,100,000 $503 Per Sq Ft

Est. 7% increase in value since last sale

Current estimated payment $21,746 / mo

137 Days on Market

Highlights

  • On Golf Course
  • Spa
  • Green Building
  • Fitness Center
  • 0.44 Acre Lot
  • Clubhouse

About This Home

As of March 2024

Located in the prestigious golf community of River Valley Ranch nestled amidst breathtaking natural beauty, this enchanting home, ideally positioned on the 5th fairway, offers an unparalleled lifestyle of elegance, serenity, and outdoor recreation.

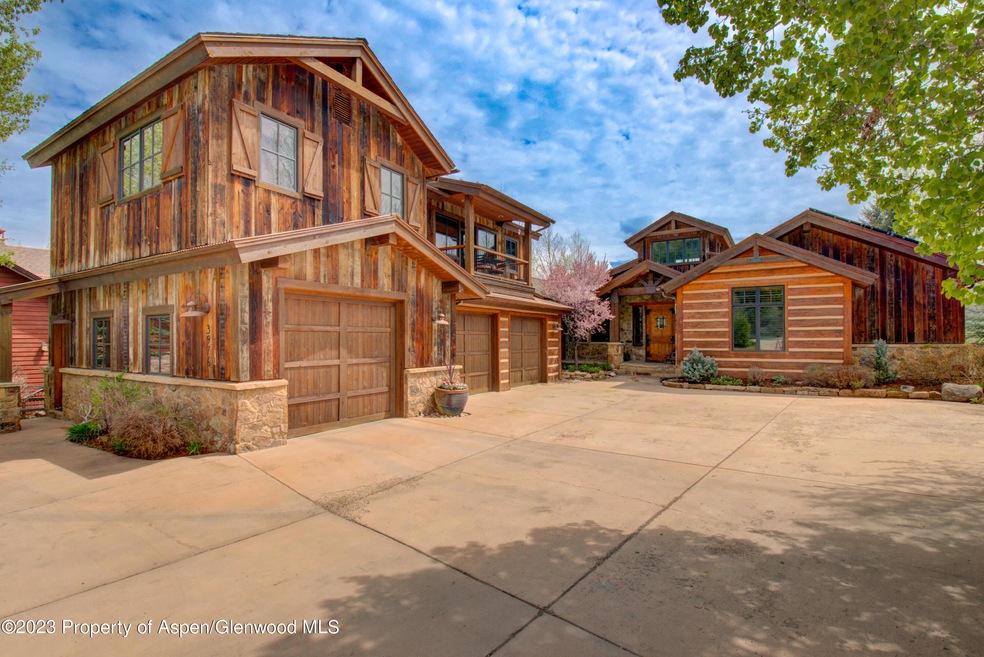
As you approach this remarkable residence, you'll be captivated by the brand new stain, sealing, and attention to the exterior (log/reclaimed barn-wood) as well as its stunning architecture and meticulous landscaping. The exterior boasts a perfect blend of classic mountain design and modern appeal, with a charming facade that seamlessly integrates into the picturesque surroundings. All hardwood flooring has also been resealed as of July 2023.

Step inside, and you'll be greeted by an inviting foyer that sets the tone for the luxurious living experience that awaits. The open-concept layout creates an effortless flow between the living spaces, allowing for seamless entertaining and comfortable everyday living.

The heart of the home is the expansive great room, exposed log & beams, bathed in natural light streaming through large windows that frame breathtaking views of the golf course. The soaring ceilings and a cozy fireplace create an atmosphere of warmth and sophistication, making it the ideal space for gatherings with family and friends.

The gourmet kitchen is a culinary enthusiast's dream, featuring top-of-the-line appliances, custom cabinetry, and a center island that doubles as a breakfast bar. Whether you're hosting a formal dinner party in the elegant dining room or enjoying a casual meal in the breakfast nook, this home effortlessly caters to your every need.

Escape to the luxurious master suite, a private sanctuary that exudes tranquility. With its generous proportions, a spa-like ensuite bathroom, and a walk-in closets, it offers the perfect retreat at the end of a long day. Additional bedrooms provide ample space for family members or guests, each offering comfort and privacy.

The allure of this home extends beyond its interior, as the outdoor living spaces are equally captivating. Step onto the expansive patios and decks, where you can relax and savor the panoramic views of the meticulously manicured fairway. Whether you're hosting a summer barbecue, enjoying a morning coffee, or simply unwinding in the crisp mountain air, this outdoor oasis provides an idyllic backdrop for every occasion.

Living in River Valley Ranch offers more than just access to a world-class golf course. Residents also enjoy a host of exceptional amenities, including a clubhouse, swimming pool, fitness center, and easy access to the Crystal River, all contributing to an active and fulfilling lifestyle.

Located within close proximity to downtown shops, restaurants, and cultural attractions, this home provides the perfect balance between luxury living and convenient access to amenities. Embrace the opportunity to own a slice of paradise in River Valley Ranch and make this extraordinary residence your own.

Don't miss the chance to experience the epitome of resort-style living in this remarkable home on the 5th fairway. Contact us today to arrange a private tour and let your dreams become reality.

The ADU offers a cozy place to host your guests or provide an additional income stream!

ADU currently rented month to month.
Furnishings are being offered both on the sale & rental of the subject property.

Last Agent to Sell the Property

Matthew Rubsamen

MPR Realty & Development Brokerage Phone: (970) 989-3938 License #II100066333 Listed on: 11/09/2023
Last Buyer's Agent

Maggie Melberg

Aspen Snowmass Sotheby's International Realty - Hyman Mall License #FA.100050937

Home Details

Home Type

  • Single Family

Est. Annual Taxes

  • $10,556

Year Built

  • Built in 2007

Lot Details

  • 19,360 Sq Ft Lot
  • On Golf Course
  • Southern Exposure
  • Southeast Facing Home
  • Sprinkler System
  • Landscaped with Trees
  • Property is in excellent condition

HOA Fees

  • $424 Monthly HOA Fees

Parking

  • 3 Car Garage

Home Design

  • Frame Construction
  • Composition Roof
  • Composition Shingle Roof
  • Metal Roof
  • Log Siding

Interior Spaces

  • 6,166 Sq Ft Home
  • 2-Story Property
  • Furnished
  • Ceiling Fan
  • Gas Fireplace
  • Window Treatments
  • Finished Basement
  • Walk-Out Basement
  • Home Security System

Kitchen

  • Range
  • Microwave
  • ENERGY STAR Qualified Dishwasher

Flooring

  • Reclaimed Wood
  • CRI Green Label Plus Certified Carpet
  • No or Low VOC Flooring
  • Sustainable

Bedrooms and Bathrooms

  • 5 Bedrooms
  • Primary Bedroom on Main
  • Maid or Guest Quarters
  • Low Flow Toliet

Laundry

  • Laundry Room
  • ENERGY STAR Qualified Dryer
  • ENERGY STAR Qualified Washer

Eco-Friendly Details

  • Green Building
  • Energy-Efficient Insulation
  • No or Low VOC Paint or Finish

Outdoor Features

  • Spa
  • Lake, Pond or Stream
  • Patio

Utilities

  • Air Filtration System
  • Forced Air Heating and Cooling System
  • Water Rights Not Included

Additional Features

  • Accessory Dwelling Unit (ADU)
  • Mineral Rights Excluded

Listing and Financial Details

  • Assessor Parcel Number 246304427009

Community Details

Overview

  • Association fees include contingency fund, management, insurance, snow removal, ground maintenance
  • River Valley Ranch Subdivision
  • On-Site Maintenance

Amenities

  • Clubhouse
  • Meeting Room

Recreation

  • Fitness Center
  • Snow Removal

Security

  • Front Desk in Lobby
  • Resident Manager or Management On Site

Home Details

Home Type

Single Family

Est. Annual Taxes

$10,556

Year Built

Built in 2007

Lot Details

0.44 Acres

HOA Fees

$424 per month

Listing Details

  • Property Sub Type: Single Family Residence
  • Prop. Type: Residential
  • Lot Size Acres: 0.44
  • Inclusions: Ceiling Fan, Energy Star Dishwash, Refrigerator, See Remarks, Window Coverings, Range, Microwave, Energy Star Washer, Energy Star Dryer
  • Subdivision Name: River Valley Ranch
  • Directions: Main RVR entrance. Right onto North Bridge Dr which becomes Crystal Bridge Dr when the river is crossed. Home on left.
  • Architectural Style: Two Story
  • Master Model: No
  • New Construction: No
  • Year Built: 2007
  • Tax Parcel Letter: R007701
  • Attribution Contact: (970) 989-3938
  • Location Info:Furnished: Yes
  • Keywords Info:Pre-Fabricated Home: No
  • General Info:Zoning2: RES
  • General Info:Main Floor Master: Yes
  • Laundry Facility:Laundry Room: Yes
  • Listing Info:Short Sale: No
  • Listing Info:REO: No
  • Listing Info:Auction: No
  • Gas:Natural Gas2: Yes
  • Listing Info:ADU: Yes
  • General Info:Levels: 2.0
  • Financing Info:Taxes2: 10556.0
  • Financing Info:Tax Year2: 2022
  • Extras:GuestCaretaker Qtrs: Yes
  • Extras:Hot TubSpa: Yes
  • Extras:Landscaping: Yes
  • Extras:PatioDeck: Yes
  • Extras:Security System: Yes
  • Listing Info:New Construction: No
  • Inclusions:Microwave: Yes
  • Inclusions:Range: Yes
  • HOA Fees Includes:Grounds Maintenance: Yes
  • Condition:Excellent: Yes
  • Water Rights:No3: Yes
  • Extras:Lawn Sprinklers: Yes
  • HOA Fees Includes:Management: Yes
  • Miscellaneous:Under Construction3: No
  • Roof:Composition Shingles: Yes
  • Mineral Rights:No2: Yes
  • Inclusions:Ceiling Fan: Yes
  • Inclusions:Window Coverings: Yes
  • HOA Fees Includes:Insurance: Yes
  • HOA Fees Includes:Snow Removal: Yes
  • General Info:Unit Faces: Southeast
  • Style:Two Story: Yes
  • Substructure:Finished Basement: Yes
  • Substructure:Walkout: Yes
  • Cooling:Central AC: Yes
  • Water Efficiency:Low Flow Toilets: Yes
  • Roof:Metal: Yes
  • Inclusions:Energy Star Dishwash: Yes
  • Inclusions:Energy Star Dryer: Yes
  • Inclusions:Energy Star Washer: Yes
  • Energy Efficiency:High R Insulation: Yes
  • Exterior:Log Siding: Yes
  • Water Efficiency:Low Flow Wtr Fixture: Yes
  • Indoor Air Quality:HEPA Filter System: Yes
  • Indoor Air Quality:Low or No VOC Paint: Yes
  • Indoor Air Quality:Low or No VOC Carpet: Yes
  • Sustainable Material:Reclaimed Flooring: Yes
  • Sustainable Material:Sustainable Flooring: Yes
  • Indoor Air Quality:Green Cert Carpet: Yes
  • Financing Info:HOA Dues YN: Yes
  • Financing Info Total HOA Fee Per Year2: 5088.0
  • Special Features: None

Interior Features

  • Furnished: Furnished
  • Has Basement: Walk-Out Access, Finished
  • Full Bathrooms: 4
  • Half Bathrooms: 1
  • Total Bedrooms: 5
  • Fireplace Features: Gas
  • Fireplace: Yes
  • Living Area: 6166.0
  • Fireplace:Gas: Yes

Exterior Features

  • Lot Features: Landscaped
  • Construction Type: Log Siding, Other, Log, Frame
  • Direction Faces: Southeast
  • Property Condition: Excellent
  • Roof: Composition, Metal
  • Construction:Frame: Yes
  • Construction:Log: Yes

Garage/Parking

  • Keywords Info:Garage: 3 Car

Utilities

  • Laundry Features: Inside
  • Security: Security System
  • Building Features: Yes
  • Cooling: Central Air
  • Cooling Y N: Yes
  • Heating: Forced Air
  • Heating Yn: Yes
  • Utilities: Natural Gas Available
  • Water Source: Public
  • Heating:Forced Air: Yes

Condo/Co-op/Association

  • Amenities: Management, Conference Facility, Front Desk, Pets Allowed/Owner, Pets Allowed/Renter, Clubhouse, Fitness Center
  • Association Fee: 424.0
  • Association Fee Frequency: Monthly
  • Association: Yes

Association/Amenities

  • Listing Info:Member Association: Aspen Association
  • Location Amenities:Golf: Yes
  • Financing Info:Association Fee2: 424.0
  • Financing Info:Association Fee Frequency2: Monthly
  • HOA Amenities:Fitness Center: Yes
  • HOA Amenities:Pets AllowedOwner: Yes
  • HOA Amenities:Pets AllowedRenter: Yes
  • Location Amenities:Exposure Southern: Yes
  • Location Amenities:Trees: Yes
  • HOA Amenities:Conference Facility: Yes
  • HOA Amenities:Front Desk: Yes
  • HOA Amenities:Management2: Yes
  • HOA Amenities:Club House: Yes
  • Location Amenities:Pond Stream Lake: Yes

Fee Information

  • Association Fee Includes: Contingency Fund, Management, Insurance, Snow Removal, Maintenance Grounds

Lot Info

  • Lot Size Sq Ft: 19360.0
  • Parcel #: 246304427009
  • Zoning: RES
  • ResoLotSizeUnits: Acres

Green Features

  • Green Sustainability: Sustainable Flooring, Reclaimed Flooring
  • Green Water Conservation: Low Flow Wtr Fixture, Low Flow Toilets

Tax Info

  • Tax Annual Amount: 10556.0
  • Tax Year: 2022

Ownership History

We collect this data history from publicly available records. To have your information removed, we recommend requesting removal directly through your county’s website.

Date Name Owned For Owner Type

Purchase Details

Listed on
Nov 9, 2023
Closed on
Mar 26, 2024
Sold by
Bought by
Seller's Agent
Matthew Rubsamen
MPR Realty & Development
Buyer's Agent
Maggie Melberg
Aspen Snowmass Sotheby's International Realty - Hyman Mall
List Price
$3,150,000
Sold Price
$3,100,000
Premium/Discount to List
-$50,000
-1.59%
Views
43
Current Estimated Value
$3,306,431

Home Financials for this Owner

Home Financials are based on the most recent Mortgage that was taken out on this home.
Estimated Appreciation
$206,431
Avg. Annual Appreciation
2.79%
Original Mortgage
$1,500,000
Interest Rate
0.0613%
Mortgage Type
New Conventional

Purchase Details

Closed on
Jun 8, 2023
Sold by
Bought by

Purchase Details

Listed on
Jun 12, 2018
Closed on
Dec 17, 2018
Sold by
Bought by
Seller's Agent
Jana Dillard
Aspen Snowmass Sotheby's International Realty-Snowmass Village
Buyer's Agent
Matthew Rubsamen
MPR Realty & Development
List Price
$1,750,000
Sold Price
$1,628,265
Premium/Discount to List
-$121,735
-6.96%

Home Financials for this Owner

Home Financials are based on the most recent Mortgage that was taken out on this home.
Avg. Annual Appreciation
9.74%

Purchase Details

Closed on
Nov 28, 2016
Sold by
Bought by

Home Financials for this Owner

Home Financials are based on the most recent Mortgage that was taken out on this home.
Original Mortgage
$300,000
Interest Rate
0.0352%
Mortgage Type
New Conventional

Purchase Details

Closed on
May 6, 2013
Sold by
Bought by

Purchase Details

Closed on
Sep 29, 2005
Sold by
Bought by
Source: Public Records

Range of Values:

--
Value Increase
--
Percent Increase
--
Adjusted for Inflation
Collateral Analytics

Collateral Analytics Collateral Analytics AVMs (Automated Valuation Model) employ a number of statistical approaches combined with neighborhood-specific comparable selection guarantees the most up-to-date and precise valuations.

Not Available

Collateral Analytics does not have data for the current month. Please view the chart for historical values.

ICE

ICE Mortgage Technology ICE Mortgage Technology’s AVM (Automated Valuation Model) is a state-of-the-art online residential property valuation tool that provides a quick and accurate estimate of the value of almost any home in the U.S.

Not Available

ICE Mortgage Technology does not have data for the current month. Please view the chart for historical values.

First American

First American First American Data & Analytics’ next-generation AVM combines unrivaled data assets with a blended ensemble of valuation models to produce highly accurate, reliable valuations you can trust.

Not Available

First American does not have data for the current month. Please view the chart for historical values.

Quantarium

Quantarium Quantarium’s valuation service, repeatedly proven the industry’s most accurate and comprehensive, is supercharged with a self-learning and auto-tuning AI engine that continually becomes smarter and more accurate as it processes daily inputs from the industry’s leading RE data lake.

Not Available

Quantarium does not have data for the current month. Please view the chart for historical values.

Average Value
Not Available
List Price
Sold Price
Create a Home Valuation Report for This Property
The Home Valuation Report is an in-depth analysis detailing your home's value as well as a comparison with similar homes in the area

Home Values in the Area

Source: Public Records

Average Home Value in this Area


Source: Public Records

Purchase History

We collect this data history from publicly available records. To have your information removed, we recommend requesting removal directly through your county’s website.

Date Buyer Sale Price Title Company
$3,100,000 Land Title
$855,000 None Listed On Document
$1,628,265 Land Title Guarantee Co
-- None Available
-- None Available
$198,000 Land Title Guarantee Company
Source: Public Records

Mortgage History

We collect this data history from publicly available records. To have your information removed, we recommend requesting removal directly through your county’s website.

Date Status Borrower Loan Amount
Open $1,500,000
Previous Owner $300,000
Previous Owner $500,000
Source: Public Records

Property History

We collect this data history from publicly available records. To have your information removed, we recommend requesting removal directly through your county’s website.

Date Event Price List to Sale Price per Sq Ft Prior Sale
03/26/2024 03/26/24 Sold $3,100,000 -1.6% $503 / Sq Ft
11/09/2023 11/09/23 For Sale $3,150,000 +1.6% $511 / Sq Ft
11/01/2023 11/01/23 Off Market $3,100,000 -- --
09/13/2023 09/13/23 For Sale $3,150,000 +93.5% $511 / Sq Ft
12/17/2018 12/17/18 Sold $1,628,265 -7.0% $264 / Sq Ft View Prior Sale
10/09/2018 10/09/18 Pending -- -- --
06/12/2018 06/12/18 For Sale $1,750,000 -- $284 / Sq Ft
Source: Aspen Glenwood MLS

Tax History

We collect this data history from publicly available records. To have your information removed, we recommend requesting removal directly through your county’s website.

Year Tax Paid Tax Assessment Tax Assessment Total Assessment is a certain percentage of the fair market value that is determined by local assessors to be the total taxable value of land and additions on the property. Land Improvement
2025 -- $193,640 $29,690 $163,950
2024 -- $160,420 $26,200 $134,220
2023 $12,635 $160,420 $26,200 $134,220
2022 $10,557 $120,970 $9,180 $111,790
2021 $10,941 $127,190 $9,650 $117,540
2020 $8,934 $109,240 $10,370 $98,870
2019 $8,989 $109,020 $10,370 $98,650
2018 $8,034 $98,610 $12,600 $86,010
2017 $7,483 $98,610 $12,600 $86,010
2016 $7,604 $98,410 $13,130 $85,280
2015 $7,710 $98,410 $13,130 $85,280
2014 -- $87,270 $6,770 $80,500
Source: Public Records

Agents Affiliated with this Home

  • Section Image
  • Section Image
  • Section Image
  • Section Image
See All Agents

Map

Source: Aspen Glenwood MLS

MLS Number: 181008

Aspen Glenwood MLS

APN: R007701

Your Personal Tour Guide

Ask me questions while you tour the home.