$811,995
SOLD AUG 22, 2025

3976 NW 64th Ave Camas, WA 98607

Camas Area
4 Beds
3.5 Baths
2,254 Sq Ft
2025 Built

Sale Details

Date Sold: August 22, 2025

$360 Per Sq Ft

3% Below List Price

39 Days on Market

Highlights

  • New Construction
  • Built-In Refrigerator
  • High Ceiling
  • Grass Valley Elementary School Rated A
  • Rowhouse Architecture
  • Quartz Countertops

About This Home

As of August 2025

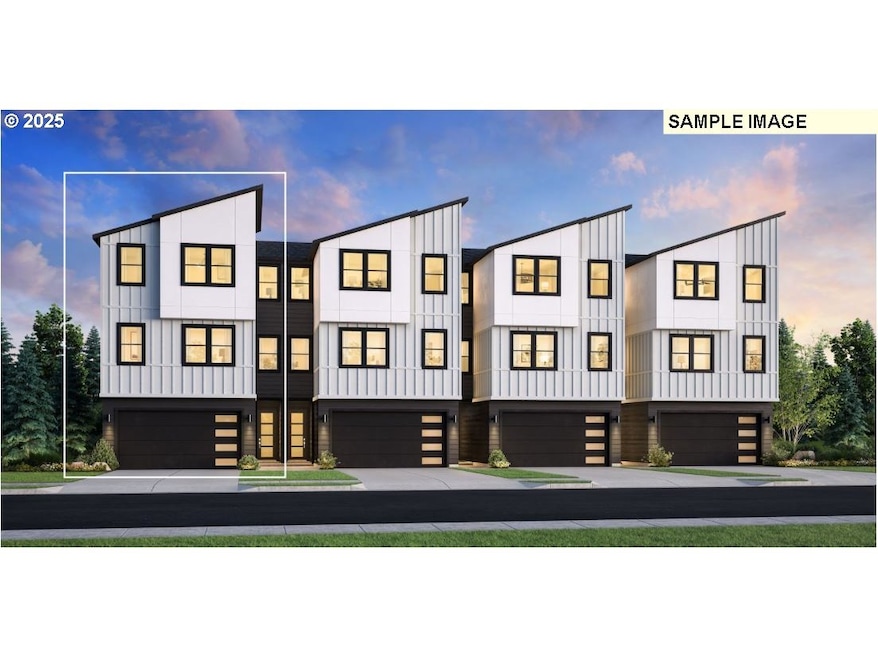
The McNary Townhome is a modern three-story home in the new Camas Meadows Crossing community, located in a top-rated Camas school district. Currently under construction with professionally curated design selections finalized. Set for completion in late summer/early fall 2025. Construction Tours available with onsite sales team. The first floor features a 2-car garage, everyday entry and private bedroom with a full bath, ideal for guests or a home office. The second floor offers an open-concept layout with a bright kitchen featuring Pure White cabinets, Aviana quartz countertops, a Greige tile backsplash, and a walk-in pantry. The great room includes a 42-inch Nox Fireplace with Light Grey tile, while the dining area opens to a fenced yard with a patio and a gas line for easy outdoor grilling. Upstairs, the primary suite boasts a walk-in closet and a spa-like bath with quartz countertops, white tile flooring, and a walk-in shower with Cloud Glossy wall tiles. Two additional bedrooms share a full bath, and the conveniently located laundry room is on the top floor. Be one of the first to secure a beautiful new home in Camas Meadows Crossing. Don't miss the opportunity to own this thoughtfully designed townhome with high-end finishes and a prime location. Conveniently located across the street from Camas Meadows Golf Course, with easy access to Lacamas Lake Regional Park's 300+ acres of parks, trails, and lake access. Just 20 minutes from Portland International Airport (PDX). Downtown Camas is minutes away, featuring a charming historic district and local events, while downtown Portland and Vancouver are within easy reach. Don’t miss the opportunity to own a high-quality townhome in this convenient and scenic setting. Rendered photos and 3D Walkthrough are for example purposes only, actual finishes may vary.

Last Agent to Sell the Property

Lauren Geannopoulos

Toll Brothers Real Estate Inc License #23010423 Listed on: 03/27/2025

Co-Listed By

Geovanny Rodriguez

Toll Brothers Real Estate Inc License #24013342

Last Buyer's Agent

Leanne Ishibashi

Works Real Estate License #109993

Works Real Estate
Create a Home Valuation Report for This Property
The Home Valuation Report is an in-depth analysis detailing your home's value as well as a comparison with similar homes in the area

Townhouse Details

Home Type

  • Townhome

Year Built

  • Built in 2025 | New Construction

Lot Details

  • Fenced
  • Landscaped
  • Private Yard

HOA Fees

  • $250 Monthly HOA Fees

Parking

  • 2 Car Attached Garage
  • Tuck Under Garage
  • Driveway

Home Design

  • Rowhouse Architecture
  • Modern Architecture
  • Slab Foundation
  • Composition Roof
  • Board and Batten Siding
  • Lap Siding
  • Cement Siding
  • Low Volatile Organic Compounds (VOC) Products or Finishes
  • Concrete Perimeter Foundation

Interior Spaces

  • 2,254 Sq Ft Home
  • 3-Story Property
  • High Ceiling
  • Gas Fireplace
  • Double Pane Windows
  • Family Room
  • Living Room
  • Dining Room
  • Laminate Flooring
  • Partial Basement
  • Home Security System
  • Laundry Room

Kitchen

  • Built-In Convection Oven
  • Cooktop with Range Hood
  • Microwave
  • Built-In Refrigerator
  • Dishwasher
  • ENERGY STAR Qualified Appliances
  • Quartz Countertops

Bedrooms and Bathrooms

  • 4 Bedrooms

Schools

  • Grass Valley Elementary School
  • Skyridge Middle School
  • Camas High School

Utilities

  • Mini Split Air Conditioners
  • 95% Forced Air Zoned Heating and Cooling System
  • Heating System Uses Gas
  • Mini Split Heat Pump
  • Shared Septic
  • Community Sewer or Septic
  • High Speed Internet

Additional Features

  • ENERGY STAR Qualified Equipment for Heating
  • Patio

Listing and Financial Details

  • Builder Warranty
  • Home warranty included in the sale of the property
  • Assessor Parcel Number 986068904

Community Details

Overview

  • 107 Units
  • On-Site Maintenance

Additional Features

  • Courtyard
  • Resident Manager or Management On Site

Townhouse Details

Home Type

Townhome

Year Built

Built in 2025 | New Construction

Lot Details

0 Sq Ft Lot

HOA Fees

$250 per month

Parking

2

Listing Details

  • Standard Status: Closed
  • MLS Status: Sold
  • Property Type: Residential
  • Stories: 3
  • Warranty: BuilderWarranty
  • Year Built: 2025
  • Property Condition: NewConstruction
  • New Construction Builders Required Addendums: Yes
  • New Construction Builders Warranty: Yes
  • New Construction C C B Type: Residential
  • New Construction Early Release Earnest Money: No
  • New Construction Permit Number: BLDR-2-1136
  • Property Sub Type: Condominium
  • Architectural Style: Modern, RowHouse
  • New Construction: Yes
  • Property Attached Yn: No
  • CondominiumConciergeYN: No
  • CondominiumDeckAvailYN: No
  • CondominiumElevatorYN: No
  • CondominiumStorageAvailYN: No
  • CondominiumUnitsInComplex: 107
  • CondominiumYardYN: Yes
  • Current Price For Status: 811995.0
  • Open House: No
  • Room 11 Features: BuiltinFeatures,Dishwasher,EatBar,GasAppliances,Island,Microwave,Pantry
  • Room 9 Features: Patio,SlidingDoors
  • CondominiumTotalLevels: 3
  • Room14Features: Fireplace
  • Room 14 Level: Main
  • Special Features: 4098

Interior Features

  • Total Bathrooms: 3.1
  • Fireplaces: 1
  • Interior Amenities: Floor3rd, HighCeilings, LaminateFlooring, Laundry, LoVOCMaterial
  • Room 4 Description: _4thBedroom
  • Room 4 Features: Bathroom
  • Room 4 Level: Lower
  • Room 5 Description: Laundry
  • Room 5 Level: Upper
  • Basement: PartialBasement
  • Window Features: DoublePaneWindows
  • Appliances: BuiltinOven, BuiltinRefrigerator, ConvectionOven, Cooktop, Dishwasher, ENERGYSTARQualifiedAppliances, GasAppliances, Microwave, Pantry, Quartz, RangeHood
  • Full Bathrooms: 3
  • Half Bathrooms: 1
  • Total Bedrooms: 4
  • Fireplace Features: Gas
  • Fireplace: Yes
  • BathroomsFullLowerLevel: 1
  • BathroomsFullUpperLevel: 2
  • BathroomsPartialMainLevel: 1
  • BathroomsTotalLowerLevel: 1.0
  • BathroomsTotalMainLevel: 0.1
  • BathroomsTotalUpperLevel: 2.0
  • Room 11 Level: Main
  • Room 13 Level: Upper
  • Room 7 Description: _2ndBedroom
  • Additional Room 7 Level: Upper
  • Room 8 Description: _3rdBedroom
  • Additional Room 8 Level: Upper
  • Room 9 Description: DiningRoom
  • Additional Room 9 Level: Main

Exterior Features

  • Exterior Description: BoardBattenSiding,CementSiding,LapSiding
  • Exterior Features: Fenced, GasHookup, Patio, Yard
  • Foundation Details: ConcretePerimeter, Slab
  • View: No
  • Road Surface Type: Paved
  • Disclosures: Exempt
  • Home Warranty: Yes
  • Roof: Composition

Garage/Parking

  • Garage Type: Attached,TuckUnder
  • Parking Description: Driveway
  • Attached Garage: Yes
  • Garage Spaces: 2.0
  • Total Parking Spaces: 2.0
  • CondominiumGarageType: Attached
  • CondominiumParkingTandemYN: No

Utilities

  • Fuel Description: Electricity,Gas
  • Hot Water: ENERGYSTARQualifiedEquipment,Tank
  • Internet Service Type: Cable,FiberOptics
  • Security: SecuritySystem
  • Cooling: CentralAir, MiniSplit
  • Cooling Y N: Yes
  • Heating: ENERGYSTARQualifiedEquipment, ForcedAir95Plus, MiniSplit
  • Heating Yn: Yes
  • Sewer: Community, SharedSeptic
  • Water Source: PublicWater

Condo/Co-op/Association

  • Unit Location: Townhouse
  • Association Amenities: ExteriorMaintenance, FrontYardLandscaping, MaintenanceGrounds, Management, RoadMaintenance, Sewer
  • Senior Community: No
  • Association Fee: 250.0
  • Association Fee Frequency: Monthly
  • Association: Yes

Schools

  • Elementary School: Grass Valley
  • High School: Camas
  • Middle Or Junior School: Skyridge

Lot Info

  • Farm: No
  • Land Lease: No
  • Parcel #: 986068904

Green Features

  • Green Certification: No

Tax Info

  • Tax Year: 2024

Ownership History

We collect this data history from publicly available records. To have your information removed, we recommend requesting removal directly through your county’s website.

Date Name Owned For Owner Type

Purchase Details

Listed on
Mar 27, 2025
Closed on
Aug 15, 2025
Sold by
Bought by
Seller's Agent
Lauren Geannopoulos
Toll Brothers Real Estate Inc
Buyer's Agent
Leanne Ishibashi
Works Real Estate
List Price
$839,995
Sold Price
$811,995
Premium/Discount to List
-$28,000
-3.33%
Views
5
Current Estimated Value
$809,290

Home Financials for this Owner

Home Financials are based on the most recent Mortgage that was taken out on this home.
Estimated Appreciation
-$2,705
Avg. Annual Appreciation
-0.35%
Source: Public Records

Purchase History

We collect this data history from publicly available records. To have your information removed, we recommend requesting removal directly through your county’s website.

Date Type Sale Price Title Company
Warranty Deed $811,996 Wfg National Title
Source: Public Records

Property History

We collect this data history from publicly available records. To have your information removed, we recommend requesting removal directly through your county’s website.

Date Event Price List to Sale Price per Sq Ft
08/22/2025 08/22/25 Sold $811,995 -3.3% $360 / Sq Ft
05/05/2025 05/05/25 Pending -- -- --
03/27/2025 03/27/25 For Sale $839,995 -- $373 / Sq Ft
Source: Regional Multiple Listing Service (RMLS)

Tax History

We collect this data history from publicly available records. To have your information removed, we recommend requesting removal directly through your county’s website.

Year Tax Paid Tax Assessment Tax Assessment Total Assessment is a certain percentage of the fair market value that is determined by local assessors to be the total taxable value of land and additions on the property. Land Improvement
2026 $96 $735,413 $735,413
2025 $96 $350,102 $350,102
Source: Public Records

Agents Affiliated with this Home

  • Section Image
  • Section Image
  • Section Image
See All Agents

Map

Source: Regional Multiple Listing Service (RMLS)

MLS Number: 240380701

Regional Multiple Listing Service (RMLS)

APN: 986068-904

Your Personal Tour Guide

Ask me questions while you tour the home.