
Maria A Cazalas
Exit Realty Lyon & Associates, Inc., Fairhope
(754) 714-7306
155 Total Sales
2 in Fire Tower
$300,000 Price Range
Estimated Value: $288,000 - $354,000
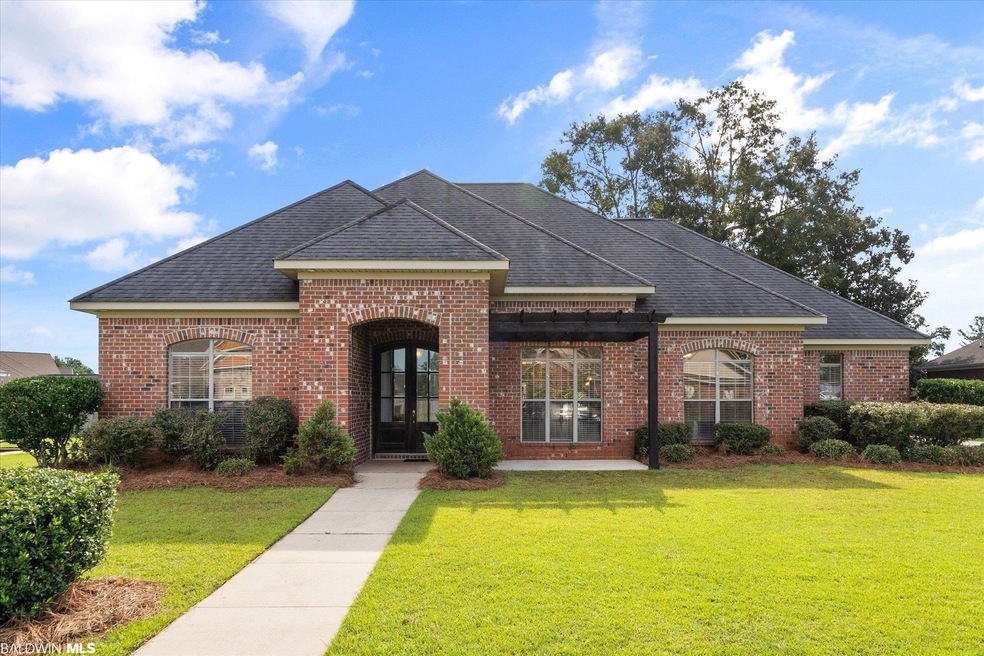
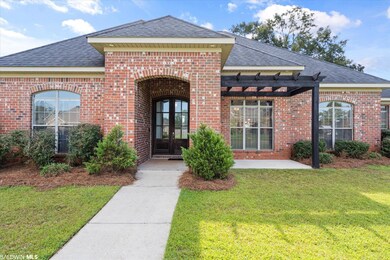
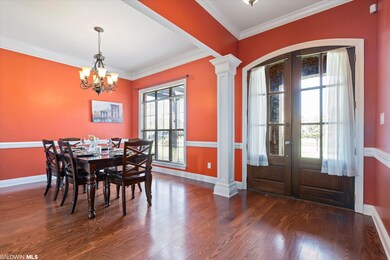
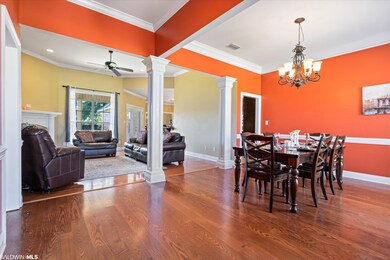
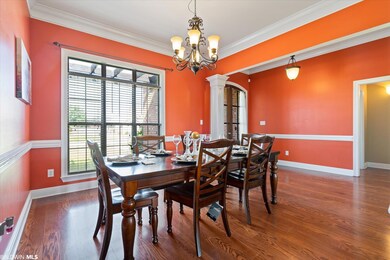
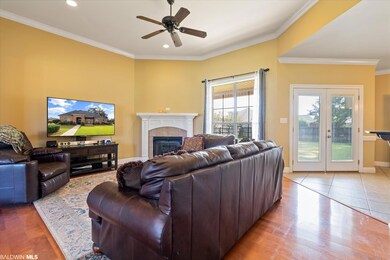
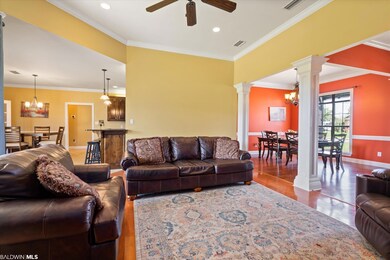
Wonderful home located in Harmony Ridge one of most premier neighborhoods in all of Semmes. This all brick home has beautiful curb appeal that draws you to the front entry. As you approach the front door you will notice this home features a 8 ft Double Mahogany front door. The home showcases 4 bedroom 2 bath split floorplan with an open living and dining room perfect for entertaining family and friends. The home has lots of crown molding, hardwood floors, gas burning fireplace along with an oversize dining room. The kitchen features beautiful solid wood cabinets, granite countertops, stainless appliances, walk-in pantry, and breakfast bar. Just off the breakfast room is a separate space ideal for a home office. The master suite has an on-suite bath with dual vanity, garden tub and separate shower along with a large walk-in closet. The pantry has plenty of cabinet storage along with ample space. There is a large cover patio located off the rear of home overlooking your large backyard. This property also has a side entry two car garage along with additional parking space ideal for a multiple vehicles. Be sure to schedule your private viewing of this wonderful home today. All measurements are approximate and not guaranteed, buyer to verify.
Last Agent to Sell the Property
Jeremy Knight
Bellator Real Estate LLC Mobile Brokerage Phone: 251-343-7777 License #96580 Listed on: 08/29/2022
We collect this data history from publicly available records. To have your information removed, we recommend requesting removal directly through your county’s website.
Maria A Cazalas
Exit Realty Lyon & Associates, Inc., Fairhope
(754) 714-7306
155 Total Sales
2 in Fire Tower
$300,000 Price Range
Emily Mills
Keller Williams Mobile
(251) 318-9116
218 Total Sales
1 in Fire Tower
$355,000 Price
Katie Sondag
Sweet Willow Realty
(833) 671-1530
122 Total Sales
4 in Fire Tower
$275K - $290K Price Range
Stephany Scheinert
Wellhouse Real Estate West LLC
(334) 758-0080
166 Total Sales
2 in Fire Tower
$250K - $325K Price Range
Patti Thornburg
Wellhouse Real Estate West LLC
(251) 220-5788
84 Total Sales
2 in Fire Tower
$259,250 Price Range
Marenda Harper
Harper Realty, LLC.
(228) 432-6994
440 Total Sales
1 in Fire Tower
$280,000 Price
We collect this data history from publicly available records. To have your information removed, we recommend requesting removal directly through your county’s website.
| Date | Buyer | Sale Price | Title Company |
|---|---|---|---|
| $320,000 | -- | ||
| -- | None Available | ||
| $244,082 | Slt |
We collect this data history from publicly available records. To have your information removed, we recommend requesting removal directly through your county’s website.
| Date | Status | Borrower | Loan Amount |
|---|---|---|---|
| Open | $315,000 | ||
| Previous Owner | $231,582 |
We collect this data history from publicly available records. To have your information removed, we recommend requesting removal directly through your county’s website.
| Date | Event | Price | List to Sale | Price per Sq Ft |
|---|---|---|---|---|
| 11/04/2022 11/04/22 | Sold | $320,000 | 0.0% | $132 / Sq Ft |
| 09/17/2022 09/17/22 | Pending | -- | -- | -- |
| 09/13/2022 09/13/22 | For Sale | $320,000 | 0.0% | $132 / Sq Ft |
| 09/12/2022 09/12/22 | Pending | -- | -- | -- |
| 08/29/2022 08/29/22 | For Sale | $320,000 | -- | $132 / Sq Ft |
We collect this data history from publicly available records. To have your information removed, we recommend requesting removal directly through your county’s website.
| Year | Tax Paid | Tax Assessment Tax Assessment Total Assessment is a certain percentage of the fair market value that is determined by local assessors to be the total taxable value of land and additions on the property. | Land | Improvement |
|---|---|---|---|---|
| 2025 | $1,419 | $30,640 | $4,500 | $26,140 |
| 2024 | $1,419 | $30,940 | $4,500 | $26,440 |
| 2023 | $1,434 | $28,620 | $4,300 | $24,320 |
| 2022 | $1,198 | $26,080 | $4,300 | $21,780 |
| 2021 | $1,099 | $24,020 | $4,300 | $19,720 |
| 2020 | $1,110 | $24,250 | $4,300 | $19,950 |
| 2019 | $1,067 | $23,380 | $0 | $0 |
| 2018 | $1,068 | $23,400 | $0 | $0 |
| 2017 | $1,087 | $23,800 | $0 | $0 |
| 2016 | $1,098 | $24,020 | $0 | $0 |
| 2013 | -- | $23,500 | $0 | $0 |
J
Seller's Agent in 2022
Jeremy Knight
Bellator Real Estate LLC Mobile
Buyer's Agent in 2022
Justin Farmer
Magnolia Shores Realty Group LLC
(251) 263-2255
2 in this area
112 Total Sales
Source: Baldwin REALTORS®
MLS Number: 335892
APN: 24-05-22-0-000-004.045
Disclaimer: Certain information contained herein is derived from information provided by parties other than Homes.com. All information provided is deemed reliable, but is not guaranteed to be accurate and should be independently verified.
IDX information is provided exclusively for personal, non-commercial use, and may not be used for any purpose other than to identify prospective properties consumers may be interested in purchasing. Information is deemed reliable but not guaranteed.
Ask me questions while you tour the home.