NOT LISTED FOR SALE

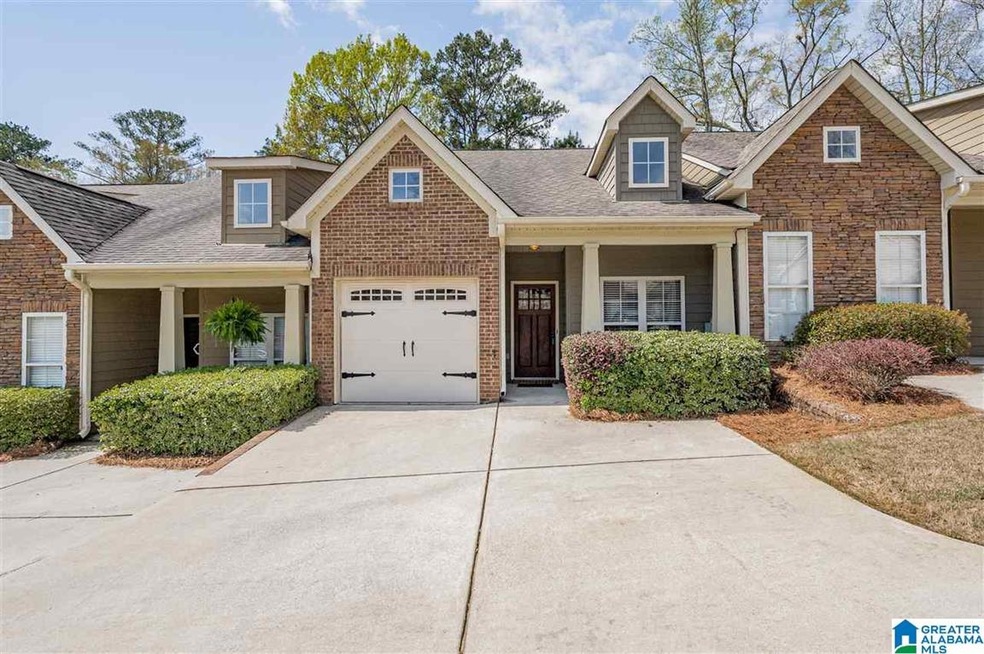
3977 River Pointe Ln Unit B17 Birmingham, AL 35216

Birmingham Area
2 Beds
2 Baths
1,042 Sq Ft
2,614 Sq Ft Lot

Sale Details

Date Sold: April 29, 2021

Last sale price $190,000 $182 Per Sq Ft

3 Days on Market

Highlights

  • Attic
  • Stone Countertops
  • Tray Ceiling
  • Shades Valley High School Rated A-
  • Porch
  • Interior Lot

About This Home

As of April 2021

Convenience & Easy Maintenance! Isn't that what we all want? Adorable 2 Bd/2 Ba townhouse with garage in coveted Riverpointe, featuring updated LVT flooring, crown molding, fresh paint & gorgeous finishes. Located steps away from the community's private riverfront park. You'll love the open floorplan and vaulted ceilings! Kitchen features granite counters, tiled backsplash, plus ample counter & cabinet space. Eating area just off the kitchen with pretty wainscotting, a breakfast bar, and room for a table. The living room can accommodate multiple pieces of furniture as family & friends gather round the cozy corner fireplace. Guest bedroom is located at the front of the home and easily accesses the guest bath, while the owner's suite is privately tucked away in the back, just steps away from the secluded patio, where you'll love ending your days. With prices on the rise and listings this fantastic hard to come by, this is an easy YES.

Last Agent to Sell the Property

Tami Hallman

Keller Williams Realty Vestavia Listed on: 03/31/2021

Keller Williams Realty Vestavia

Last Buyer's Agent

JORDAN HOSEY

Real Broker LLC

Create a Home Valuation Report for This Property
The Home Valuation Report is an in-depth analysis detailing your home's value as well as a comparison with similar homes in the area

Property Details

Home Type

  • Condominium

Est. Annual Taxes

  • $1,565

Year Built

  • Built in 2008

Lot Details

  • 2,614

HOA Fees

  • $166 Monthly HOA Fees

Parking

  • 1 Car Garage
  • Garage on Main Level
  • Front Facing Garage
  • Driveway
  • Assigned Parking

Home Design

  • Entry on the 1st floor
  • Brick Exterior Construction
  • Slab Foundation

Interior Spaces

  • 1,042 Sq Ft Home
  • 1-Story Property
  • Tray Ceiling
  • Ceiling height of 9 feet or more
  • Ceiling Fan
  • Ventless Fireplace
  • Gas Fireplace
  • Family Room with Fireplace
  • Living Room
  • Dining Room
  • Pull Down Stairs to Attic

Kitchen

  • Breakfast Bar
  • Gas Oven
  • Stove
  • Built-In Microwave
  • Dishwasher
  • Stone Countertops

Flooring

  • Carpet
  • Laminate
  • Tile

Bedrooms and Bathrooms

  • 2 Bedrooms
  • Split Bedroom Floorplan
  • 2 Full Bathrooms
  • Bathtub and Shower Combination in Primary Bathroom

Laundry

  • Laundry Room
  • Laundry on main level
  • Washer and Electric Dryer Hookup

Outdoor Features

  • Patio
  • Porch

Schools

  • Grantswood Elementary School
  • Irondale Middle School
  • Shades Valley High School

Utilities

  • Central Heating and Cooling System
  • Electric Water Heater

Community Details

  • Association fees include common grounds mntc, management fee, pest control, recreation facility, utilities for comm areas, personal lawn care
  • Boothby Association, Phone Number (205) 879-9500

Listing and Financial Details

Property Details

Home Type

Condominium

Est. Annual Taxes

$1,565

Year Built

Built in 2008

Lot Details

2,614 Sq Ft Lot

HOA Fees

$166 per month

Parking

1

Listing Details

  • Class: RESIDENTIAL
  • Property Access: Curb and Gutters, Public Road
  • Down Payment Assistance: Yes
  • Down Payment Assistance URL: https://www.workforce-resource.com/dpr/listing/GALMLS/1280711?w=PubMLS
  • Living Area: 1042
  • Legal Description: UNIT 17 BUILDING B OF RIVER POINTE CONDO 224/94 & 226/6 & 226/73 & 227/30 DECLAR 200707/ 8726 & 200712/23431 & 200715/ 2289 & 200716/24901 ALSO UND 2.5 % INT IN COMMON ELEMENT
  • Condo Level: 1
  • Number Levels: 1-Story
  • Property Type: Condo
  • Termite Company Name: Through HOA
  • Termite Contract: Yes
  • Year Built Description: Existing
  • Year Built: 2008
  • Special Features: None
  • Property Sub Type: Condos
  • Year Built: 2008

Interior Features

  • Interior Amenities: Split Bedroom
  • Fireplace Details: Ventless
  • Fireplace Location: Family Room (FIREPL)
  • Fireplace Type: Gas (FIREPL)
  • Floors: Carpet, Hardwood Laminate, Tile Floor
  • Number Fireplaces: 1
  • Bedroom/Bathroom Features: Tub/Shower Combo
  • Bedrooms: 2
  • Full Bathrooms: 2
  • Total Bathrooms: 2
  • Concatenated Rooms: |Living1|Kitchen1|DiningRoom1|Bedroom1|FullBath1|MasterBR1|MasterBath1|
  • Room 1: Living, On Level: 1
  • Room 2: Kitchen, On Level: 1
  • Room 3: Dining Room, On Level: 1
  • Room 4: Bedroom, On Level: 1
  • Room 5: Full Bath, On Level: 1
  • Room 6: Master Bedroom, On Level: 1
  • Room 7: Master Bath, On Level: 1
  • Rooms Level 1: Bedroom (LVL 1), Dining Room (LVL 1), Full Bath (LVL 1), Kitchen (LVL 1), Living (LVL 1), Master Bath (LVL 1), Master Bedroom (LVL 1)
  • Kitchen Countertops: Stone (KIT)
  • Kitchen Equipment: Dishwasher Built-In, Microwave Built-In, Oven-Gas, Stove-Gas
  • Kitchen Features: Breakfast Bar
  • Laundry: Yes
  • Laundry Dryer Hookup: Dryer-Electric
  • Laundry Features: Washer Hookup
  • Laundry Location: Laundry (MLVL)
  • Laundry Space: Closet
  • Attic: Yes
  • Attic Type: Pull-Down
  • Main Level Sq Ft: 1042

Exterior Features

  • Patio: Yes
  • Construction: 1 Side Brick
  • Exterior Features: Porch
  • Foundation: Slab
  • Patio Type: Open (PATIO)
  • Water Heater: Electric (WTRHTR)

Garage/Parking

  • Garage Entry Location: Front
  • Number Total Garage Spaces: 1
  • Parking Features: Assigned, Driveway Parking, Parking (MLVL)

Utilities

  • Heating: Central (HEAT), Electric (HEAT)
  • Cooling: Central (COOL), Electric (COOL)
  • Sewer/Septic System: Connected
  • Water: Public Water
  • HVAC Area: 1042

Condo/Co-op/Association

  • Condo Fees: Yes
  • Condo Association Fee: 166
  • Condo Fee Per: Monthly
  • HOA Management Company: Boothby
  • Hoa Phone: 205-879-9500

Fee Information

  • Fees Include: Common Grounds Mntc, Management Fee, Pest Control, Recreation Facility, Utilities for Comm Areas, Personal Lawn Care
  • Fire Fee: Yes
  • Fire Fee Amount: 225
  • Fire Fee Per: Yearly
  • Garbage Fee: Yes
  • Garbage Fee Amount: 56
  • Garbage Fee Per: Quarterly

Lot Info

  • Assessor Parcel Number: 40-00-08-3-004-006.334
  • Lot Description: Interior Lot

Green Features

  • Energy Green Features: Ceiling Fans

Tax Info

  • Tax District: COUNTY
  • Annual Tax: 1565

MLS Schools

  • Elementary School: GRANTSWOOD
  • High School: SHADES VALLEY
  • Jr Middle School: IRONDALE

Property History

We collect this data history from publicly available records. To have your information removed, we recommend requesting removal directly through your county’s website.

Date Event Price List to Sale Price per Sq Ft
04/29/2021 04/29/21 Sold $190,000 +2.7% $182 / Sq Ft
03/31/2021 03/31/21 For Sale $185,000 -- $178 / Sq Ft
Source: Greater Alabama MLS

Agents Affiliated with this Home

  • Section Image
  • Section Image
See All Agents

Map

Source: Greater Alabama MLS

MLS Number: 1280711

Greater Alabama MLS

APN: 40-08-3-004-006.334-RR-00

Your Personal Tour Guide

Ask me questions while you tour the home.