
Lori Chattinger
Berkshire Hathaway HomeServices Kee Realty NB
(586) 800-3099
97 Total Sales
6 in Harrison
$123K - $725K Price Range
Estimated Value: $723,894
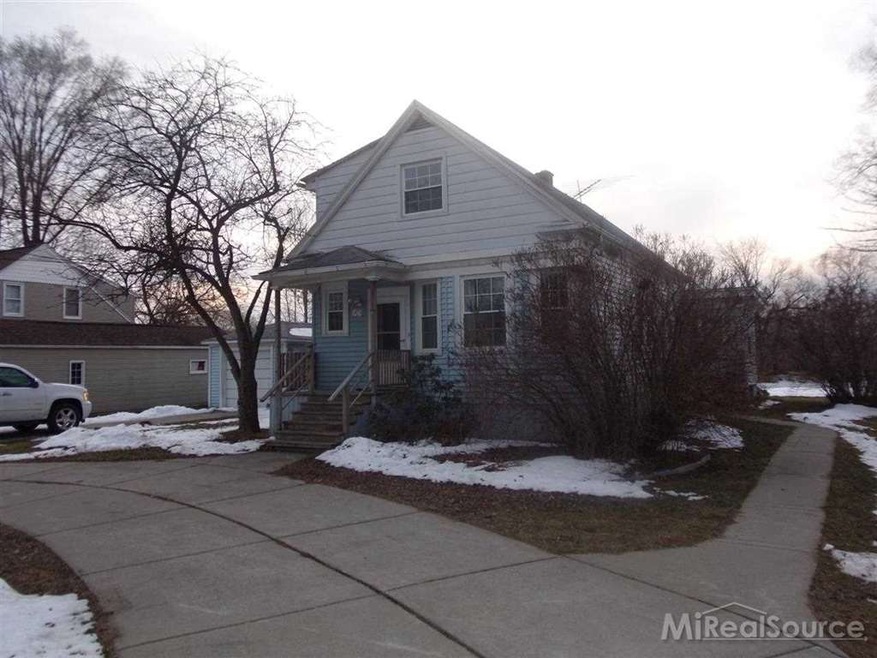
Great opportunity on the Clinton river. darling older home, all appliances. Big circle driveway, 1 yr lease. pets will be looked on individual basis. 1.5 mos security and 1 mos rent to move in..
Last Agent to Rent the Property
RE/MAX First License #MISPE-6501181846 Listed on: 01/15/2014
We collect this data history from publicly available records. To have your information removed, we recommend requesting removal directly through your county’s website.
Lori Chattinger
Berkshire Hathaway HomeServices Kee Realty NB
(586) 800-3099
97 Total Sales
6 in Harrison
$123K - $725K Price Range
Michelle Agosta
Sine & Monaghan LLC
(947) 500-3548
35 Total Sales
1 in Harrison
$126,000 Price
Ryan Maceri
KW Platinum
(947) 900-8880
250 Total Sales
7 in Harrison
$120K - $418K Price Range
Brian Thomas
Realty Executives Home Towne Chesterfield
(586) 666-1460
44 Total Sales
4 in Harrison
$130K - $370K Price Range
Francine Kanalos
Epique Realty
(586) 400-2487
123 Total Sales
2 in Harrison
$255K - $290K Price Range
Kathy Marsh
Realty Executives Home Towne Chesterfield
(586) 221-9499
55 Total Sales
10 in Harrison
$38K - $385K Price Range
We collect this data history from publicly available records. To have your information removed, we recommend requesting removal directly through your county’s website.
| Date | Buyer | Sale Price | Title Company |
|---|---|---|---|
| -- | None Available | ||
| $86,250 | None Available |
We collect this data history from publicly available records. To have your information removed, we recommend requesting removal directly through your county’s website.
| Date | Status | Borrower | Loan Amount |
|---|---|---|---|
| Open | $292,000 | ||
| Closed | $300,000 | ||
| Closed | $422,930 |
We collect this data history from publicly available records. To have your information removed, we recommend requesting removal directly through your county’s website.
| Date | Event | Price | List to Sale | Price per Sq Ft |
|---|---|---|---|---|
| 01/31/2014 01/31/14 | Rented | $1,200 | 0.0% | -- |
| 01/21/2014 01/21/14 | Under Contract | -- | -- | -- |
| 01/15/2014 01/15/14 | For Rent | $1,200 | -- | -- |
We collect this data history from publicly available records. To have your information removed, we recommend requesting removal directly through your county’s website.
| Year | Tax Paid | Tax Assessment Tax Assessment Total Assessment is a certain percentage of the fair market value that is determined by local assessors to be the total taxable value of land and additions on the property. | Land | Improvement |
|---|---|---|---|---|
| 2026 | $12,899 | $448,100 | $0 | $0 |
| 2025 | $8,779 | $433,400 | $0 | $0 |
| 2024 | $83 | $407,900 | $0 | $0 |
| 2023 | $7,884 | $393,000 | $0 | $0 |
| 2022 | $11,048 | $374,700 | $0 | $0 |
| 2021 | $10,617 | $370,300 | $0 | $0 |
| 2020 | $7,238 | $354,000 | $0 | $0 |
| 2019 | $9,796 | $331,700 | $0 | $0 |
| 2018 | $9,281 | $288,800 | $0 | $0 |
Landlord's Agent in 2014
Russell Glide
RE/MAX of Southeast Michigan
(586) 260-1244
67 Total Sales
Source: Michigan Multiple Listing Service
MLS Number: 31179040
APN: 17-12-18-427-014
Disclaimer: Certain information contained herein is derived from information provided by parties other than Homes.com. All information provided is deemed reliable, but is not guaranteed to be accurate and should be independently verified.
Source MLS: MiRealSource
Provided through IDX via MiRealSource. Courtesy of MiRealSource Shareholder. Copyright MiRealSource.
The information published and disseminated by MiRealSource is communicated verbatim, without change by MiRealSource, as filed with MiRealSource by its members. The accuracy of all information, regardless of source, is not guaranteed or warranted. All information should be independently verified.
Copyright 2026 MiRealSource. All rights reserved. The information provided hereby constitutes proprietary information of MiRealSource, Inc. and its shareholders, affiliates and licensees and may not be reproduced or transmitted in any form or by any means, electronic or mechanical, including photocopy, recording, scanning or any information storage and retrieval system, without written permission from MiRealSource, Inc.
Ask me questions while you tour the home.