
Donna Davis
National Realty Centers, Inc
(947) 886-8479
29 Total Sales
2 in Northville Township
$755K - $919K Price Range
Estimated Value: $480,302
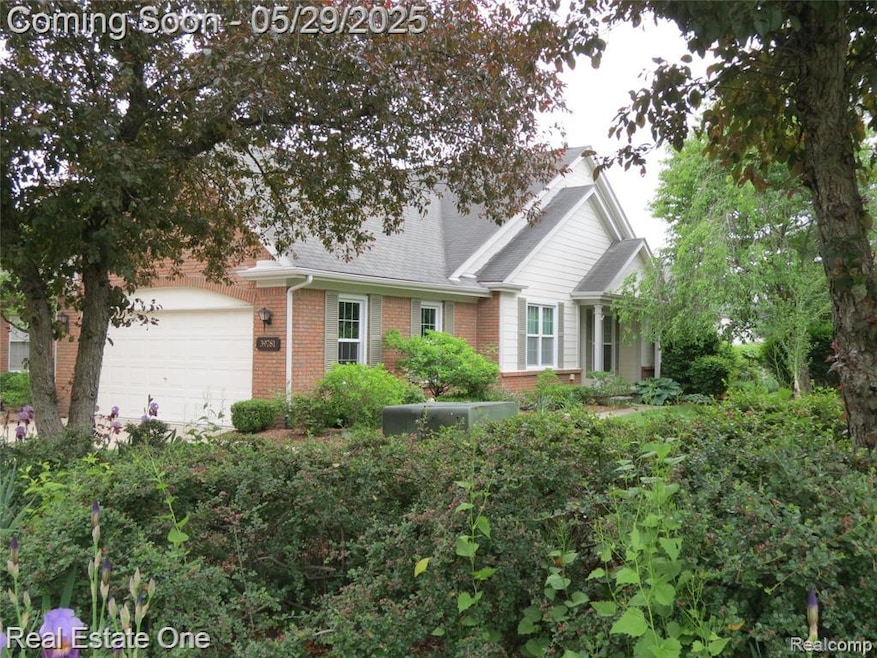
Welcome to this beautiful end unit condo in Country Club Village. The unit has been freshly repainted in soft warm tones with new carpet and ready for the new owners. A great ranch floorplan offers a kitchen with island, updated laminate flooring, breakfast nook and appliances included. The large dining area is open through the great room featuring dramatic vaulted ceilings, gas fireplace, newer laminate flooring and doorwalls leading to the private, freshly painted deck. A large main bedroom also features a doorwall leading to the deck and a large main bath with dual sink vanity, stand alone shower and large jetted tub. The there is a 2nd bedroom next to the 2nd full bath and there is a 3rd bedroom/den on the main floor as well. a full 1700 sq. ft. + unfinished basement has painted floors and is plumbed for an additional bath. The finished garage has epoxy painted floors and pull down stairs for easy attic access. Just down the street from Bushwood Golf Course, a 9-hole par 3 public course. Manicured greens and well kept fairways. George’s Senate Restaurant is located at the east entrance to the neighborhood. Other community amenities include: community clubhouse swimming pool tennis/pickle ball courts and close to all things Northville. Come and take a look at this great condo in a great location.
Last Agent to Sell the Property
Real Estate One-Brighton License #6502368302 Listed on: 05/23/2025
We collect this data history from publicly available records. To have your information removed, we recommend requesting removal directly through your county’s website.
Donna Davis
National Realty Centers, Inc
(947) 886-8479
29 Total Sales
2 in Northville Township
$755K - $919K Price Range
Shirley Heseltine
Shirley A Heseltine Realty LLC
(734) 366-4736
51 Total Sales
3 in Northville Township
$795K - $1.4M Price Range
Keri Sorenson
National Realty Centers, Inc
(947) 886-8779
197 Total Sales
1 in Northville Township
$721,000 Price
Jamie Jones
Real Deal Management LLC
(947) 210-5346
86 Total Sales
1 in Northville Township
$676,000 Price
Shannon Hall
Real Estate One-Plymouth
(947) 282-9573
173 Total Sales
2 in Northville Township
$168K - $620K Price Range
Gordon Hodges
REO-TCFront-233021
(231) 714-6492
83 Total Sales
1 in Northville Township
$460,000 Price
We collect this data history from publicly available records. To have your information removed, we recommend requesting removal directly through your county’s website.
| Date | Event | Price | List to Sale | Price per Sq Ft |
|---|---|---|---|---|
| 06/24/2025 06/24/25 | Sold | $465,000 | -2.1% | $268 / Sq Ft |
| 06/03/2025 06/03/25 | Pending | -- | -- | -- |
| 06/02/2025 06/02/25 | Price Changed | $475,000 | -1.9% | $273 / Sq Ft |
| 05/29/2025 05/29/25 | For Sale | $484,000 | -- | $278 / Sq Ft |
We collect this data history from publicly available records. To have your information removed, we recommend requesting removal directly through your county’s website.
| Year | Tax Paid | Tax Assessment Tax Assessment Total Assessment is a certain percentage of the fair market value that is determined by local assessors to be the total taxable value of land and additions on the property. | Land | Improvement |
|---|---|---|---|---|
| 2025 | $2,698 | $211,500 | $0 | $0 |
| 2024 | $2,625 | $203,200 | $0 | $0 |
| 2023 | $2,505 | $184,900 | $0 | $0 |
| 2022 | $3,968 | $169,200 | $0 | $0 |
| 2021 | $3,906 | $166,200 | $0 | $0 |
| 2020 | $3,898 | $164,000 | $0 | $0 |
| 2019 | $3,826 | $163,700 | $0 | $0 |
| 2018 | $2,174 | $156,700 | $0 | $0 |
| 2017 | $2,972 | $150,000 | $0 | $0 |
| 2016 | $3,552 | $142,500 | $0 | $0 |
| 2015 | $9,835 | $128,600 | $0 | $0 |
| 2013 | $9,528 | $105,400 | $0 | $0 |
| 2012 | $3,030 | $98,100 | $21,200 | $76,900 |
TC
Seller's Agent in 2025
Tim Campbell
Real Estate One
(810) 217-2338
42 Total Sales
Buyer's Agent in 2025
Abdul Hadi Abro
Real Estate For A CAUSE
(810) 265-5332
99 Total Sales
Source: Realcomp
MLS Number: 20251001607
APN: 77-050-13-0016-000
Disclaimer: Certain information contained herein is derived from information provided by parties other than Homes.com. All information provided is deemed reliable, but is not guaranteed to be accurate and should be independently verified.
IDX provided courtesy of Realcomp II Ltd. via Ten-X and MLS
Copyright 2026 Realcomp II Ltd. Shareholders
IDX information is provided exclusively for consumers' personal, noncommercial use and may not be used for any purpose other than to identify prospective properties consumers may be interested in purchasing. The accuracy of all information, regardless of source, is not guaranteed or warranted. All information should be independently verified.
Listing Information presented by local MLS brokerage: Ten-X, local REALTOR®- Arlene Richardson - (888)-952-6393
Ask me questions while you tour the home.