NOT LISTED FOR SALE

Estimated Value: $319,000 - $355,000

3 Beds
2 Baths
2,200 Sq Ft
$152/Sq Ft Est. Value

Sale Details

Date Sold: March 14, 2025

Current estimated payment $2,104 / mo

11 Days on Market

Highlights

  • French Provincial Architecture
  • Granite Countertops
  • Stainless Steel Appliances
  • Attic
  • Double Oven
  • 2 Car Detached Garage

About This Home

As of March 2025

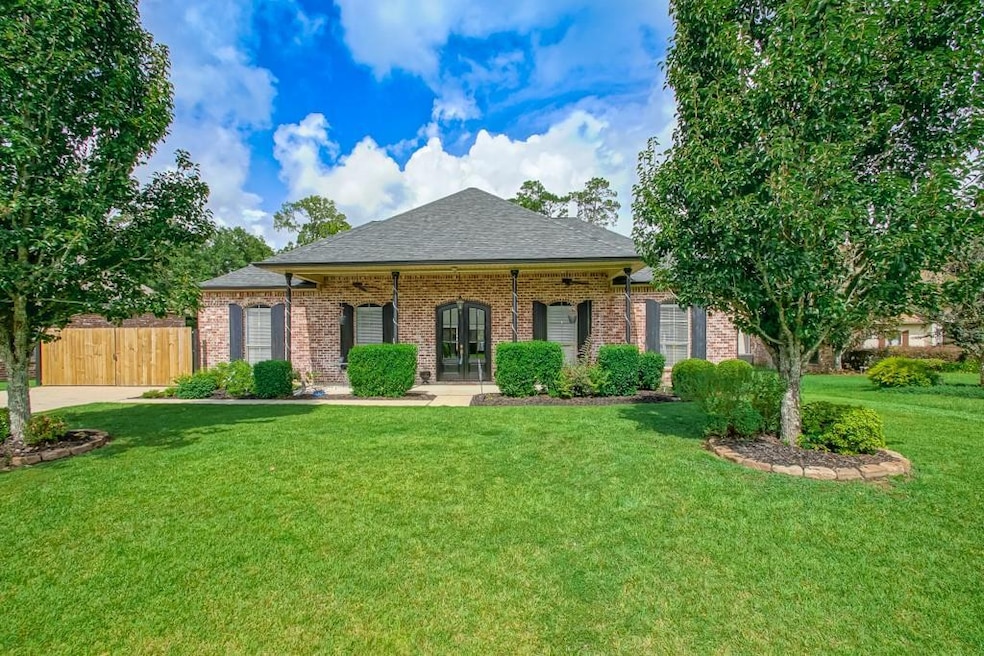
Welcome Home! This All Brick in an X flood zone features three Bedrooms, two full baths with a versatile room adjacent to the great room which can be used as a fourth bedroom or an office depending on your needs. Walk through the front door underneath a spacious covered porch and into a detailed and welcoming foyer. The Large Family Room with wood floors installed March 2022, crown molding, fireplace and two ceiling fans for extra comfort in the summertime. The ample sized Primary Bedroom has tray ceilings, crown molding and gorgeous primary bath remodeled in January 2023 with beautiful stand alone soaking tub, stand up shower, double sinks and walk in closet. On the other side of the home features two bedrooms and a newly remodeled bathroom July 2024 with garden tub. Kitchen features granite countertops, five burner gas stove top, double oven and microwave. The dining area is large enough for a long table for the family, overlooking the 340 square foot covered patio. The laundry room off the kitchen includes a stand up shower, cabinet and counter space along with a closet. The Laundry room leads out to the breezeway which connects to the substantial two car garage with doors on both sides. Outdoor entertaining is a delight with the covered patio and a spacious backyard offering plenty of room for activities. Long driveway with rear yard access. Great Location and a perfect place to make memories!!!

Last Agent to Sell the Property

Christopher Romero

Cypress Key Realty LLC License #995696371 Listed on: 01/25/2025

Last Buyer's Agent

Jennifer Quave Robertson

Thrive Real Estate LLC License #995686145

Thrive Real Estate LLC

Home Details

Home Type

  • Single Family

Year Built

  • Built in 2007

Lot Details

  • 13,068 Sq Ft Lot
  • Lot Dimensions are 80x165
  • Fenced
  • Permeable Paving
  • Rectangular Lot
  • Property is in excellent condition

HOA Fees

  • $48 Monthly HOA Fees

Home Design

  • French Provincial Architecture
  • Brick Exterior Construction
  • Slab Foundation
  • Shingle Roof
  • Asphalt Shingled Roof

Interior Spaces

  • 2,200 Sq Ft Home
  • Property has 1 Level
  • Tray Ceiling
  • Ceiling Fan
  • Wood Burning Fireplace
  • Fireplace With Gas Starter
  • Window Screens
  • Home Security System
  • Attic

Kitchen

  • Double Oven
  • Cooktop
  • Microwave
  • Dishwasher
  • Stainless Steel Appliances
  • Granite Countertops
  • Disposal

Bedrooms and Bathrooms

  • 3 Bedrooms
  • 2 Full Bathrooms

Laundry

  • Dryer
  • Washer

Parking

  • 2 Car Detached Garage
  • Garage Door Opener
  • Driveway

Additional Features

  • Concrete Porch or Patio
  • Outside City Limits
  • Central Heating and Cooling System

Community Details

  • Vbcpoa Via Gulf States Association
  • Built by Ventura Home
  • Villa Of Bedico, The Subdivision

Listing and Financial Details

  • Tax Lot 23
  • Assessor Parcel Number 23

Home Details

Home Type

Single Family

Year Built

Built in 2007

Lot Details

0.3 Acres

HOA Fees

$48 per month

Listing Details

  • Property Sub Type: Detached
  • Prop. Type: Residential
  • Lot Size Acres: 0.3
  • Lot Size: 80x165
  • Subdivision Name: Villa of Bedico, The
  • Directions: From Madisonville Gor West on hwy 22, Take a left on Kellywood Blvd, Rt On Gregory, Rt on Mark Ct
  • Architectural Style: French Provincial
  • Garage Yn: Yes
  • Unit Levels: One
  • Property Attached Yn: No
  • Building Stories: 1
  • Year Built: 2007
  • ResoBuildingAreaSource: Plans
  • Property Sub Type Additional: Detached,Single Family Residence
  • Special Features: None
  • Stories: 1

Interior Features

  • Appliances: Cooktop, Double Oven, Dryer, Dishwasher, Disposal, Microwave, Washer
  • Full Bathrooms: 2
  • Total Bedrooms: 3
  • Fireplace Features: Gas Starter, Wood Burning
  • Fireplace: Yes
  • Interior Amenities: Attic, Tray Ceiling(s), Ceiling Fan(s), Granite Counters, Stainless Steel Appliances
  • Living Area: 2200.0
  • Window Features: Screens
  • ResoLivingAreaSource: Plans

Exterior Features

  • Lot Features: Outside City Limits, Rectangular Lot
  • Pool Features: None
  • Home Warranty: No
  • Builder Name: Ventura Home
  • Construction Type: Brick
  • Exterior Features: Fence, Porch, Permeable Paving
  • Foundation Details: Slab
  • Patio And Porch Features: Concrete, Other, Porch
  • Property Condition: Excellent
  • Roof: Asphalt, Shingle

Garage/Parking

  • Parking Features: Detached, Garage, Two Spaces, Driveway, Garage Door Opener

Utilities

  • Laundry Features: Washer Hookup, Dryer Hookup
  • Security: Security System
  • Cooling: Central Air, 1 Unit
  • Cooling Y N: Yes
  • Heating: Central
  • Heating Yn: Yes
  • Sewer: Public Sewer
  • Water Source: Public

Condo/Co-op/Association

  • Association Fee: 145.0
  • Association Fee Frequency: Quarterly
  • Association Name: VBCPOA Via Gulf States
  • Association: Yes

Lot Info

  • Parcel #: 23
  • ResoLotSizeUnits: Acres

Tax Info

  • Tax Lot: 23

Ownership History

We collect this data history from publicly available records. To have your information removed, we recommend requesting removal directly through your county’s website.

Date Name Owned For Owner Type

Purchase Details

Listed on
Jan 25, 2025
Closed on
Mar 14, 2025
Sold by
Bought by
Seller's Agent
Christopher Romero
Cypress Key Realty LLC
Buyer's Agent
Jennifer Quave Robertson
Thrive Real Estate LLC
List Price
$335,000
Views
128
Current Estimated Value
$334,484

Home Financials for this Owner

Home Financials are based on the most recent Mortgage that was taken out on this home.
Avg. Annual Appreciation
0.98%
Original Mortgage
$318,986
Interest Rate
0.0689%
Mortgage Type
FHA

Purchase Details

Closed on
Feb 17, 2006
Sold by
Bought by

Home Financials for this Owner

Home Financials are based on the most recent Mortgage that was taken out on this home.
Original Mortgage
$41,850
Interest Rate
0.0609%
Mortgage Type
Future Advance Clause Open End Mortgage
Source: Public Records
Create a Home Valuation Report for This Property
The Home Valuation Report is an in-depth analysis detailing your home's value as well as a comparison with similar homes in the area

Home Values in the Area

Source: Public Records

Average Home Value in this Area


Source: Public Records

Purchase History

We collect this data history from publicly available records. To have your information removed, we recommend requesting removal directly through your county’s website.

Date Buyer Sale Price Title Company
$330,000 None Listed On Document
$46,500 Maison Terre Title Llc
Source: Public Records

Mortgage History

We collect this data history from publicly available records. To have your information removed, we recommend requesting removal directly through your county’s website.

Date Status Borrower Loan Amount
Open $318,986
Previous Owner $175,000
Previous Owner $147,600
Previous Owner $232,800
Previous Owner $41,850
Source: Public Records

Property History

We collect this data history from publicly available records. To have your information removed, we recommend requesting removal directly through your county’s website.

Date Event Price List to Sale Price per Sq Ft
03/14/2025 03/14/25 Sold -- -- --
02/05/2025 02/05/25 Pending -- -- --
01/25/2025 01/25/25 For Sale $335,000 -- $152 / Sq Ft
Source: ROAM MLS

Tax History

We collect this data history from publicly available records. To have your information removed, we recommend requesting removal directly through your county’s website.

Year Tax Paid Tax Assessment Tax Assessment Total Assessment is a certain percentage of the fair market value that is determined by local assessors to be the total taxable value of land and additions on the property. Land Improvement
2025 $2,811 $27,908 $2,700 $25,208
2024 $2,019 $20,248 $2,700 $17,548
2023 $2,045 $20,226 $2,500 $17,726
2022 $2,045 $20,226 $2,500 $17,726
2021 $1,292 $20,226 $2,500 $17,726
2020 $2,043 $20,226 $2,500 $17,726
2019 $2,039 $20,226 $2,500 $17,726
2018 $2,045 $20,226 $2,500 $17,726
2017 $2,044 $20,226 $2,500 $17,726
2016 $2,044 $20,226 $2,500 $17,726
2015 $1,288 $20,226 $2,500 $17,726
2014 $1,548 $23,769 $2,500 $21,269
Source: Public Records

Agents Affiliated with this Home

  • Section Image
  • Section Image
See All Agents

Map

Source: ROAM MLS

MLS Number: 2484091

APN: 06192424

Your Personal Tour Guide

Ask me questions while you tour the home.