NOT LISTED FOR SALE

Estimated Value: $358,000 - $554,000

4 Beds
3 Baths
2,590 Sq Ft
$176/Sq Ft Est. Value

Sale Details

Date Sold: June 7, 2024

Last sale price $375,000 $145 Per Sq Ft

Est. 19% increase in value since last sale

Current estimated payment $2,915 / mo

158 Days on Market

Highlights

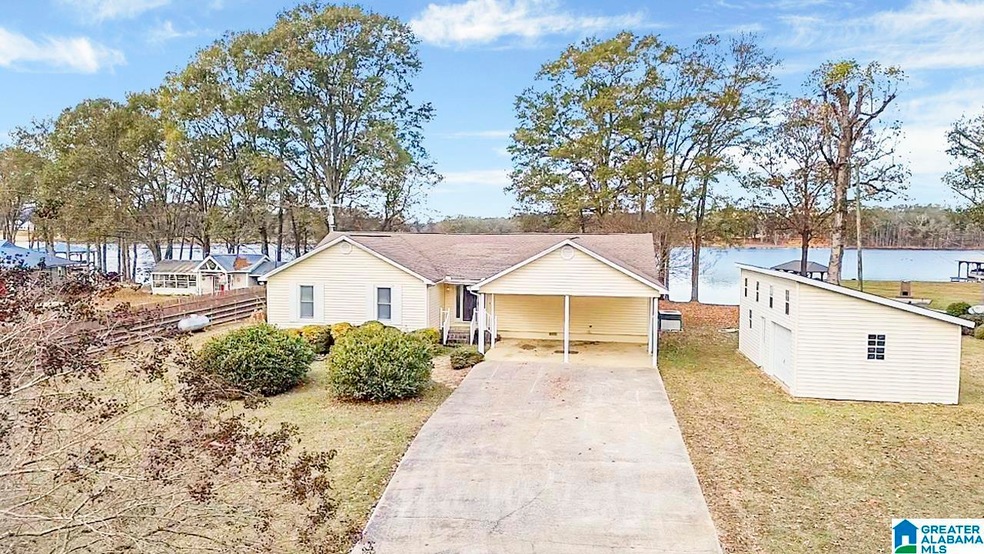
  • Boathouse
  • Private Dock
  • Fishing
  • 125 Feet of Waterfront
  • Community Boat Launch
  • Lake View

About This Home

As of June 2024

Location, Location, Location! This beautiful open floorplan home is located in a quiet neighborhood on a street with no thru traffic. With 125 feet of water frontage on Lay Lake, this home offers a desirable location for anyone seeking the "Lake Life". The vast living room offers an amazing view of the lake through its many windows and glass doors. With so much room spanning from the living room, dining room, and kitchen's open floor plan, it is the perfect setting for family get togethers. Have a boat? Awesome! The property comes with a boat house that doubles as a workshop with overhead storage and a private boat ramp! Kick back, relax, and soak in the Lake Life!

Last Agent to Sell the Property

Alex Bentley

RealtySouth - The Jones Company Listed on: 12/01/2023

Last Buyer's Agent

Blake Pharr

Area Real Estate Inc.

Create a Home Valuation Report for This Property
The Home Valuation Report is an in-depth analysis detailing your home's value as well as a comparison with similar homes in the area

Home Details

Home Type

  • Single Family

Est. Annual Taxes

  • $835

Year Built

  • Built in 1988

Lot Details

  • 30,492 Sq Ft Lot
  • 125 Feet of Waterfront

Home Design

  • Vinyl Siding

Interior Spaces

  • 2,590 Sq Ft Home
  • 1-Story Property
  • Smooth Ceilings
  • Cathedral Ceiling
  • Ceiling Fan
  • Gas Log Fireplace
  • Stone Fireplace
  • Window Treatments
  • Living Room with Fireplace
  • Dining Room
  • Screened Porch
  • Lake Views
  • Crawl Space
  • Attic

Kitchen

  • Double Oven
  • Electric Oven
  • Electric Cooktop
  • Freezer
  • Dishwasher
  • Kitchen Island
  • Laminate Countertops
  • Compactor
  • Disposal

Flooring

  • Wood
  • Carpet

Bedrooms and Bathrooms

  • 4 Bedrooms
  • 3 Full Bathrooms
  • Bathtub and Shower Combination in Primary Bathroom
  • Garden Bath
  • Linen Closet In Bathroom

Laundry

  • Laundry Room
  • Laundry on main level
  • Washer and Electric Dryer Hookup

Parking

  • Attached Garage
  • 2 Carport Spaces
  • Driveway

Outdoor Features

  • Water Access
  • River Nearby
  • Swimming Allowed
  • Boathouse
  • Private Dock
  • Covered Deck
  • Screened Deck
  • Separate Outdoor Workshop
  • Outdoor Storage

Schools

  • Fayetteville Elementary And Middle School
  • Fayetteville High School

Utilities

  • Central Heating and Cooling System
  • Heat Pump System
  • Programmable Thermostat
  • Electric Water Heater
  • Septic Tank

Listing and Financial Details

Community Details

Overview

  • $25 Other Monthly Fees

Recreation

  • Community Boat Launch
  • Powered Boats Allowed
  • Fishing

Home Details

Home Type

Single Family

Est. Annual Taxes

$835

Year Built

Built in 1988

Lot Details

0.7 Acres

Listing Details

  • Class: RESIDENTIAL
  • Down Payment Assistance: Yes
  • Down Payment Assistance URL: https://www.workforce-resource.com/dpr/listing/GALMLS/21371795?w=PubMLS
  • Living Area: 2590
  • Legal Description: 125' X 263.67' IRR LAY LAKE SUB LOT 2 SECTOR ONE S13 T21 R1
  • Number Levels: 1-Story
  • Property Type: Single Family
  • Year Built Description: Existing
  • Year Built: 1988
  • Special Features: None
  • Property Sub Type: Detached
  • Year Built: 1988

Interior Features

  • Fireplace Details: Gas Starter, Stone (FIREPL), Gas Logs
  • Fireplace Location: Living Room (FIREPL)
  • Fireplace Type: Gas (FIREPL)
  • Floors: Carpet, Hardwood
  • Number Fireplaces: 1
  • Windows Treatments: Some to Remain
  • Bedroom/Bathroom Features: Garden Tub, Linen Closet, Tub/Shower Combo
  • Bedrooms: 4
  • Full Bathrooms: 3
  • Total Bathrooms: 3
  • Concatenated Rooms: |Living1|DiningRoom1|Kitchen1|MasterBR1|MasterBath1|Bedroom1|Bedroom1|Bedroom1|FullBath1|FullBath1|Laundry1|
  • Room 1: Living, On Level: 1
  • Room 2: Dining Room, On Level: 1
  • Room 3: Kitchen, On Level: 1
  • Room 4: Master Bedroom, On Level: 1
  • Room 5: Master Bath, On Level: 1
  • Room 6: Bedroom, On Level: 1
  • Room 7: Bedroom, On Level: 1
  • Room 8: Bedroom, On Level: 1
  • Room 9: Full Bath, On Level: 1
  • Room 10: Full Bath, On Level: 1
  • Room 11: Laundry, On Level: 1
  • Rooms Level 1: Bedroom (LVL 1), Dining Room (LVL 1), Full Bath (LVL 1), Kitchen (LVL 1), Laundry (LVL 1), Living (LVL 1), Master Bath (LVL 1), Master Bedroom (LVL 1)
  • Kitchen Countertops: Laminate
  • Kitchen Equipment: Compactor Built-In, Cooktop-Electric, Dishwasher Built-In, Disposal, Freezer, Oven-Electric, Double Oven, Refrigerator
  • Kitchen Features: Eating Area, Island, Pantry
  • Laundry: Yes
  • Laundry Dryer Hookup: Dryer-Electric
  • Laundry Features: Washer Hookup
  • Laundry Location: Laundry (MLVL)
  • Laundry Space: Room
  • Attic: Yes
  • Main Level Sq Ft: 2590

Exterior Features

  • Waterfront Name: LAY LAKE
  • Construction: Siding-Vinyl
  • Decks: Yes
  • Decks Type: Covered (DECK), Open (DECK), Screened (DECK)
  • Exterior Features: Boat House Private, Dock Private, Storage Building, Workshop (EXTR), Porch, Porch Screened
  • Foundation: Crawl Space
  • Waterfront: Yes
  • Waterfront Frontage: 125
  • Water Heater: Electric (WTRHTR)

Garage/Parking

  • Number Carport Spaces: 2
  • Parking Features: Attached, Driveway Parking

Utilities

  • Heating: Central (HEAT), Heat Pump (HEAT)
  • Cooling: Central (COOL)
  • Sewer/Septic System: Septic
  • Water: Public Water
  • HVAC Area: 2590

Condo/Co-op/Association

  • Amenities: Boat Launch, Boats-Motorized Allowed, Fishing, River, Street Lights, Swimming Allowed, Water Access

Fee Information

  • Garbage Fee: Yes
  • Garbage Fee Amount: 75
  • Garbage Fee Per: Quarterly

Lot Info

  • Assessor Parcel Number: 30-06-13-0-000-026.000
  • Lot View: Yes
  • Lot View Type: Lake/Water View
  • Number Acres: 0.7

Green Features

  • Energy Green Features: Ceiling Fans, Programmable Thermostat

Tax Info

  • Tax District: COUNTY
  • Annual Tax: 835

MLS Schools

  • Elementary School: FAYETTEVILLE
  • High School: FAYETTEVILLE
  • Jr Middle School: FAYETTEVILLE

Ownership History

We collect this data history from publicly available records. To have your information removed, we recommend requesting removal directly through your county’s website.

Date Name Owned For Owner Type

Purchase Details

Listed on
Dec 1, 2023
Closed on
Jul 17, 2024
Sold by
Lovett Carmen and Welch Glenda Jo
Bought by
Seller's Agent
Alex Bentley
RealtySouth - The Jones Company
Buyer's Agent
Blake Pharr
Area Real Estate Inc.
List Price
$495,000
Sold Price
$375,000
Premium/Discount to List
-$120,000
-24.24%
Views
217
Current Estimated Value
$447,228

Home Financials for this Owner

Home Financials are based on the most recent Mortgage that was taken out on this home.
Estimated Appreciation
$72,228
Avg. Annual Appreciation
9.18%
Original Mortgage
$375,000
Interest Rate
6.99%
Mortgage Type
VA
Source: Public Records

Purchase History

We collect this data history from publicly available records. To have your information removed, we recommend requesting removal directly through your county’s website.

Date Buyer Sale Price Title Company
$375,000 None Listed On Document
Source: Public Records

Mortgage History

We collect this data history from publicly available records. To have your information removed, we recommend requesting removal directly through your county’s website.

Date Status Borrower Loan Amount
Open $408,500
Closed Burnham Rayth $380,500
Closed Burnham Rayth $375,000
Source: Public Records

Property History

We collect this data history from publicly available records. To have your information removed, we recommend requesting removal directly through your county’s website.

Date Event Price List to Sale Price per Sq Ft
06/07/2024 06/07/24 Sold $375,000 -24.2% $145 / Sq Ft
04/16/2024 04/16/24 Price Changed $495,000 0.0% $191 / Sq Ft
04/16/2024 04/16/24 For Sale $495,000 +32.0% $191 / Sq Ft
04/11/2024 04/11/24 Off Market $375,000 -- --
12/01/2023 12/01/23 For Sale $550,000 -- $212 / Sq Ft
Source: Greater Alabama MLS

Tax History

We collect this data history from publicly available records. To have your information removed, we recommend requesting removal directly through your county’s website.

Year Tax Paid Tax Assessment Tax Assessment Total Assessment is a certain percentage of the fair market value that is determined by local assessors to be the total taxable value of land and additions on the property. Land Improvement
2025 -- $31,443 $7,700 $23,743
2024 -- $29,570 $7,700 $21,870
2023 -- $29,570 $7,700 $21,870
2022 $0 $25,190 $7,350 $17,840
2021 $0 $23,080 $7,000 $16,080
2020 $0 $24,480 $0 $0
2019 $0 $21,900 $0 $0
2018 $0 $20,200 $0 $0
2017 $0 $20,200 $0 $0
2016 $0 $20,200 $0 $0
2015 -- $0 $0 $0
2014 -- $20,240 $0 $0
2013 -- $20,240 $0 $0
Source: Public Records

Agents Affiliated with this Home

  • Section Image
  • Section Image
See All Agents

Map

Source: Greater Alabama MLS

MLS Number: 21371795

Greater Alabama MLS

APN: 30-06-13-0-000-026.000

Your Personal Tour Guide

Ask me questions while you tour the home.