
Valerie MacNeil
Responds Quickly
Kazantzis Real Estate, LLC
(860) 544-2381
105 Total Sales
11 in Plainfield
$70K - $510K Price Range
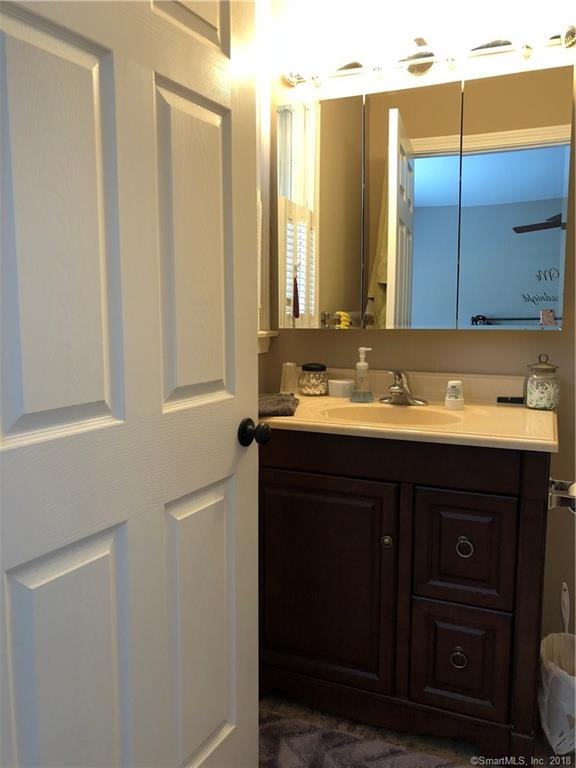
ONE OF A KIND BRICK RANCH w/ DETACHED GARAGE & ATTACHED GARAGE on 2.62 ACRES! BEAUTIFUL STONEWALL BOUNDARIES, 14 x 54 HUGE CONCRETE PATIO over looks the above ground pool and 2 SHEDS. CEILING to FLOOR BRICK DOUBLE SIDED FIREPLACE in LIVING ROOM w/ HARDWOOD floor and NEW KITCHEN w/ STAINLESS APPLIANCES & PELLET STOVE. DINING AREA has SLIDER out to the PATIO. PORCH in the front of the home, 1st floor laundry, CITY SEWER, PAVED DRIVEWAY. LARGE MASTERSUITE has a WALKIN CLOSET and a full bathroom. Opposite side has 2 more bedrooms and a full bathroom. HUGE BASEMENT could be finished for more living space. PAVED WALKING PATH and LEVEL YARD.
Last Agent to Sell the Property
RE/MAX One License #RES.0764118 Listed on: 09/24/2018
Valerie MacNeil
Kazantzis Real Estate, LLC
(860) 544-2381
105 Total Sales
11 in Plainfield
$70K - $510K Price Range
Kiki Sydnor
Choice Realty
(959) 215-5358
119 Total Sales
1 in Plainfield
$185,000 Price
Adam Duffy
O'Rourke Grp RE Professionals
(857) 232-1154
20 Total Sales
2 in Plainfield
$175K - $237K Price Range
Amy Jo Fitzgerald
Yellowbrick Real Estate LLC
(475) 267-4383
128 Total Sales
1 in Plainfield
$410,000 Price
Michael Saccoccio
Coldwell Banker Realty
(401) 437-5428
106 Total Sales
1 in Plainfield
$77,500 Price
Ben Emerick
Flagship Real Estate Advisors
(401) 661-1527
29 Total Sales
2 in Plainfield
$269K - $400K Price Range
We collect this data history from publicly available records. To have your information removed, we recommend requesting removal directly through your county’s website.
| Date | Event | Price | List to Sale | Price per Sq Ft | Prior Sale |
|---|---|---|---|---|---|
| 12/28/2018 12/28/18 | Sold | $245,000 | -2.0% | $151 / Sq Ft | |
| 11/23/2018 11/23/18 | Pending | -- | -- | -- | |
| 11/21/2018 11/21/18 | Price Changed | $250,000 | -3.8% | $154 / Sq Ft | |
| 10/15/2018 10/15/18 | Price Changed | $259,900 | -3.7% | $160 / Sq Ft | |
| 09/24/2018 09/24/18 | For Sale | $269,900 | +134.7% | $166 / Sq Ft | |
| 05/29/2014 05/29/14 | Sold | $115,000 | +15.1% | $55 / Sq Ft | View Prior Sale |
| 05/13/2014 05/13/14 | Pending | -- | -- | -- | |
| 04/29/2014 04/29/14 | For Sale | $99,900 | -- | $48 / Sq Ft |
We collect this data history from publicly available records. To have your information removed, we recommend requesting removal directly through your county’s website.
| Year | Tax Paid | Tax Assessment Tax Assessment Total Assessment is a certain percentage of the fair market value that is determined by local assessors to be the total taxable value of land and additions on the property. | Land | Improvement |
|---|---|---|---|---|
| 2026 | $2,200 | $192,714 | $87,361 | $105,353 |
| 2025 | $6,034 | $188,937 | $85,649 | $103,288 |
| 2024 | $6,034 | $185,233 | $83,970 | $101,263 |
| 2023 | $6,009 | $181,602 | $82,324 | $99,278 |
| 2022 | $5,976 | $178,042 | $80,710 | $97,332 |
| 2021 | $5,938 | $174,552 | $79,128 | $95,424 |
| 2020 | $5,933 | $172,763 | $78,317 | $94,446 |
| 2019 | $5,886 | $169,377 | $76,782 | $92,595 |
| 2018 | $5,851 | $166,057 | $75,277 | $90,780 |
| 2017 | $5,812 | $162,801 | $73,801 | $89,000 |
| 2016 | $5,651 | $159,609 | $72,354 | $87,255 |
| 2015 | $1,686 | $157,213 | $71,268 | $85,945 |
| 2014 | $1,658 | $154,134 | $69,872 | $84,262 |
Seller's Agent in 2018
Christine Johnson
RE/MAX
(860) 803-5915
407 Total Sales
Seller Co-Listing Agent in 2018
Andrea Kazantzis, CCIM
Kazantzis Real Estate, LLC
(860) 208-8331
136 Total Sales
Buyer's Agent in 2018
Amy Brunet
Brunet and Company Real Estate
(860) 234-0434
122 Total Sales
Seller's Agent in 2014
Nicole Garbutt
RE/MAX
(860) 933-4304
138 Total Sales
Source: SmartMLS
MLS Number: 170127880
Disclaimer: Certain information contained herein is derived from information provided by parties other than Homes.com. All information provided is deemed reliable, but is not guaranteed to be accurate and should be independently verified.
IDX information is provided exclusively for personal, non-commercial use, and may not be used for any purpose other than to identify prospective properties consumers may be interested in purchasing. Information is deemed reliable but not guaranteed.
Ask me questions while you tour the home.