
Seller's Agent in 2025
Chris Shea
Keller Williams Consultants
(614) 638-7825
189 Total Sales


Estimated Value: $467,000 - $526,515
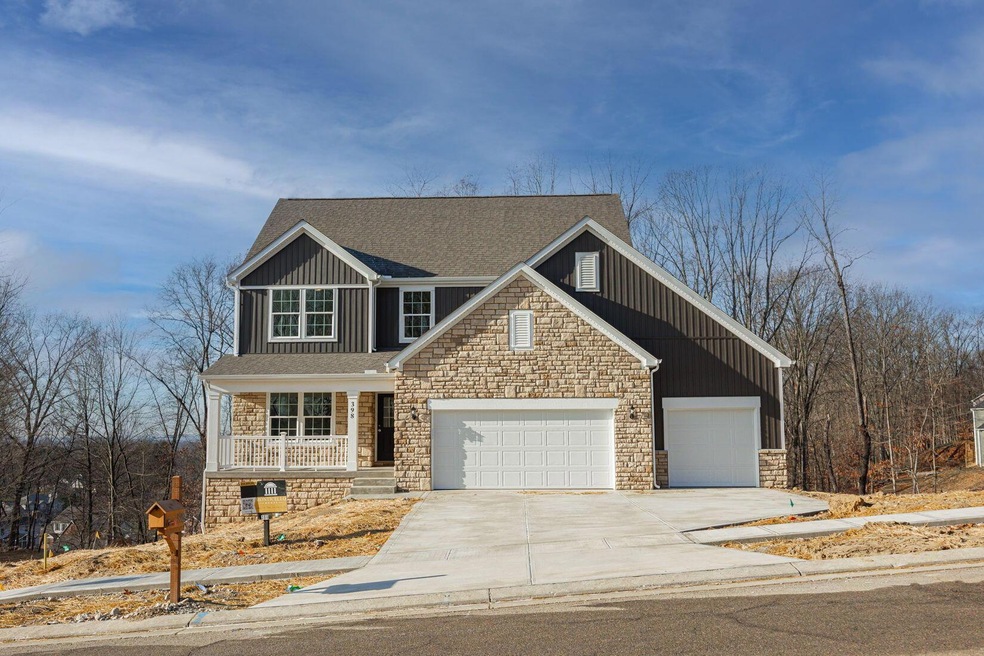
Beautiful, BRAND NEW, 4 bedroom, 2.5 bath home that boasts over 2,300 sq. Located in the desirable River Oaks neighborhood, this Cloverly model offers granite countertops, stainless steel appliances, maple cabinets with soft-close drawers, a kitchen island, textured tree-bark ceilings, a walk in closet in the owner's suite, a full walk-out basement on gorgeous ravine lot with park like setting. Also included is a 3 car garage. Move in with the
peace of mind that only a brand
new home can provide!
Last Agent to Sell the Property
Keller Williams Consultants License #2013004291 Listed on: 11/15/2024
We collect this data history from publicly available records. To have your information removed, we recommend requesting removal directly through your county’s website.
We collect this data history from publicly available records. To have your information removed, we recommend requesting removal directly through your county’s website.
| Date | Buyer | Sale Price | Title Company |
|---|---|---|---|
| $480,000 | World Class Title | ||
| Monticello Homes I Llc | -- | None Listed On Document |
We collect this data history from publicly available records. To have your information removed, we recommend requesting removal directly through your county’s website.
| Date | Status | Borrower | Loan Amount |
|---|---|---|---|
| Open | $504,538 | ||
| Closed | Mcvay Connie | $490,465 |
We collect this data history from publicly available records. To have your information removed, we recommend requesting removal directly through your county’s website.
| Date | Event | Price | List to Sale | Price per Sq Ft |
|---|---|---|---|---|
| 04/04/2025 04/04/25 | Sold | $480,000 | -1.8% | $208 / Sq Ft |
| 04/01/2025 04/01/25 | For Sale | $489,000 | 0.0% | $212 / Sq Ft |
| 03/31/2025 03/31/25 | Off Market | $489,000 | -- | -- |
| 02/12/2025 02/12/25 | Price Changed | $489,000 | -2.0% | $212 / Sq Ft |
| 12/20/2024 12/20/24 | Price Changed | $499,000 | -7.6% | $216 / Sq Ft |
| 11/15/2024 11/15/24 | For Sale | $540,000 | -- | $234 / Sq Ft |
We collect this data history from publicly available records. To have your information removed, we recommend requesting removal directly through your county’s website.
| Year | Tax Paid | Tax Assessment Tax Assessment Total Assessment is a certain percentage of the fair market value that is determined by local assessors to be the total taxable value of land and additions on the property. | Land | Improvement |
|---|---|---|---|---|
| 2025 | $6,662 | $149,000 | $21,840 | $127,160 |
| 2024 | $766 | $17,470 | $17,470 | $0 |
| 2023 | $1,371 | $17,470 | $17,470 | $0 |
| 2022 | $817 | $14,810 | $14,810 | $0 |
| 2021 | $834 | $14,810 | $14,810 | $0 |
| 2020 | $840 | $14,810 | $14,810 | $0 |
| 2019 | $787 | $14,110 | $14,110 | $0 |
| 2018 | $795 | $0 | $0 | $0 |
| 2017 | $865 | $0 | $0 | $0 |
| 2016 | $920 | $0 | $0 | $0 |
| 2015 | $935 | $0 | $0 | $0 |
| 2014 | $1,287 | $0 | $0 | $0 |
| 2013 | $862 | $0 | $0 | $0 |
Seller's Agent in 2025
Chris Shea
Keller Williams Consultants
(614) 638-7825
189 Total Sales
Buyer's Agent in 2025
Brandy McQuade
Keller Williams Greater Cols
(614) 301-9906
41 Total Sales
Source: Columbus and Central Ohio Regional MLS
MLS Number: 224040610
APN: 030-118998-00.099
Disclaimer: Certain information contained herein is derived from information provided by parties other than Homes.com. All information provided is deemed reliable, but is not guaranteed to be accurate and should be independently verified.
IDX information is provided exclusively for personal, non-commercial use, and may not be used for any purpose other than to identify prospective properties consumers may be interested in purchasing.
Information is deemed reliable but not guaranteed.
Ask me questions while you tour the home.