NOT LISTED FOR SALE

398 Sean River Rd Conway, SC 29526

Conway Area

Estimated Value: $217,000 - $229,706

3 Beds
2 Baths
1,324 Sq Ft
$169/Sq Ft Est. Value

Sale Details

Date Sold: March 29, 2018

Last sale price $132,000 $100 Per Sq Ft

Est. 70% increase in value since last sale

Current estimated payment $1,444 / mo

5 Days on Market

Highlights

  • Deck
  • Vaulted Ceiling
  • Stainless Steel Appliances
  • Kingston Elementary School Rated A-

  • Ranch Style House
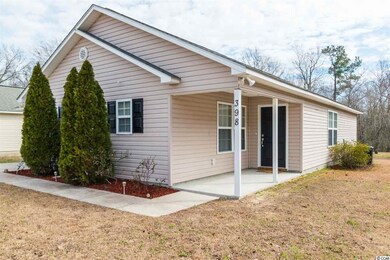
  • Front Porch

About This Home

As of March 2018

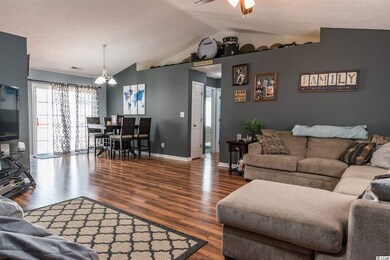
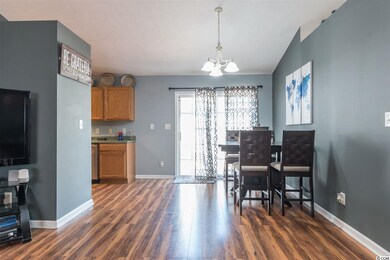
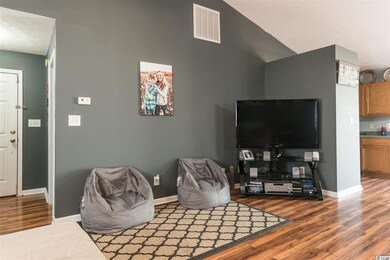
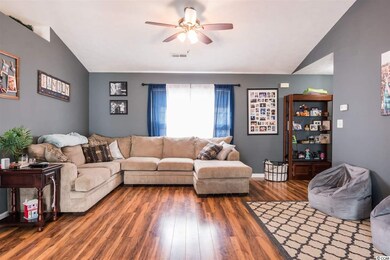
This home is a must see! Conveniently located to everything Conway, the historic river town, has to offer, and only a short drive to the heart of Myrtle Beach. It's a 4 mile straight shot to downtown Conway's well known riverwalk, fine dining, and shopping. As you walk into the front door you'll enter into an open and comfortable environment. The living room has high cathedral ceilings and a open feel, that enters into a spacious sit in dining space. Around the corner sits a roomy kitchen with all new stainless steel appliances and an abundance of cabinet space for storage. This three bedroom two bath home is the perfect place to call your next home. It is a split floor plan with two bedrooms and one full bath on one side of the home and the master bedroom and bathroom on the other. The master bedroom has a large walk in closet and the master bathroom features a large sit in tub for comfort and relaxation. All bedrooms feature overhead fans and plenty of natural lighting. Outside there is plenty of opportunity to build up the yard of your dreams. Don't miss this opportunity to buy in a great centralized location and this very well maintained home. Make your appointment today!

Last Agent to Sell the Property

Seth June

S.H. June & Associates, LLC License #100509 Listed on: 02/15/2018

S.H. June & Associates, LLC

Last Buyer's Agent

Michelle Duncan

BHHS Myrtle Beach Real Estate

BHHS Myrtle Beach Real Estate

Home Details

Home Type

  • Single Family

Year Built

  • Built in 2004

Lot Details

  • Rectangular Lot

Parking

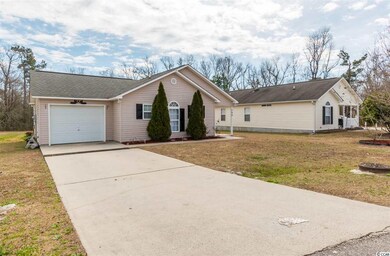
  • 1 Car Attached Garage

Home Design

  • Ranch Style House
  • Slab Foundation
  • Vinyl Siding

Interior Spaces

  • 1,324 Sq Ft Home
  • Vaulted Ceiling
  • Ceiling Fan
  • Dining Area
  • Fire and Smoke Detector

Kitchen

  • Range
  • Microwave
  • Dishwasher
  • Stainless Steel Appliances

Flooring

  • Laminate
  • Tile

Bedrooms and Bathrooms

  • 3 Bedrooms
  • Split Bedroom Floorplan
  • Walk-In Closet
  • Bathroom on Main Level
  • 2 Full Bathrooms

Laundry

  • Laundry Room
  • Washer and Dryer Hookup

Outdoor Features

  • Deck
  • Front Porch

Schools

  • Kingston Elementary School
  • Conway Middle School
  • Conway High School

Utilities

  • Central Heating and Cooling System
  • Water Heater
  • Phone Available
  • Cable TV Available

Community Details

  • The community has rules related to allowable golf cart usage in the community

Listing and Financial Details

  • Short Term Rentals Allowed
  • Long Term Rental Allowed

Home Details

Home Type

Single Family

Year Built

Built in 2004

Lot Details

6,970 Sq Ft Lot

Parking

3

Listing Details

  • Lot Description: Rectangular
  • Amenities Available: Seller Disclosure, Short Term Rental Allowed, Long Term Rental Allowed, Owner Allowed Motorcycle, Tenant Allowed Motorcycle, Owner Allowed Golf Cart, Tenant Allowed Golf Cart
  • Estimated Year Built: 2004
  • Class: Residential
  • Construction Status: Resale
  • Family Rm Great Rm: Ceiling Fan, Vaulted/Cathedral Ceiling
  • Floor Cover: Laminate, Tile
  • HOA Fee Frequency: Does Not Have Hoa
  • Heating And Cooling: Central Air, Central Heat, Electric
  • Living Room Type: Ceiling Fan, Vaulted/Cathedral Ceiling
  • Lvt Date: 02/15/2018
  • Style: Ranch
  • Type Of Parking: Attached 1-Car
  • Total Heated Sq Ft: 1324
  • Geo Subdivision: SC
  • Section Subdivision: St Annes Oaks
  • Special Features: None
  • Property Sub Type: Detached
  • Year Built: 2004

Interior Features

  • Bedroom 1: 11 x 10
  • Bedroom 2: 11 x 10
  • Interior Amenities: Smoke Detector, Wshr/Dryer Connection, Split Bedroom Plan
  • Kitchen: 12 x 8
  • Living Room: 15 x 17
  • Master Bedroom: 11 x 13
  • Other Rooms: 1st Floor Bedrooms, 1st Floor Baths, Laundry/Utility
  • Kitchen Type: Dishwasher, Microwave, Refrigerator, Range, Stainless Steel Apps.
  • Master Bedroom Type: 1st Flr Level, Ceiling Fan, Walk-In Closet
  • Bedrooms: 3
  • Dining Room Type: Area
  • Full Bathrooms: 2
  • Levels: Single Level
  • Total Sq Ft: 1650

Exterior Features

  • Exterior Features: Deck, Front Porch
  • Exterior Finish: Vinyl Siding
  • Foundation: Slab

Garage/Parking

  • Type: Detached

Utilities

  • Water Heater: Electric
  • Utilities Available: Cable Tv, Electricity, Telephone, Water Public

Lot Info

  • Zoning: Res

MLS Schools

  • Elementary School: Kingston Elementary School
  • HighSchool: Conway High School
  • Middle School: Conway Middle School

Range of Values:

--
Value Increase
--
Percent Increase
--
Adjusted for Inflation
Collateral Analytics

Collateral Analytics Collateral Analytics AVMs (Automated Valuation Model) employ a number of statistical approaches combined with neighborhood-specific comparable selection guarantees the most up-to-date and precise valuations.

Not Available

Collateral Analytics does not have data for the current month. Please view the chart for historical values.

ICE

ICE Mortgage Technology ICE Mortgage Technology’s AVM (Automated Valuation Model) is a state-of-the-art online residential property valuation tool that provides a quick and accurate estimate of the value of almost any home in the U.S.

Not Available

ICE Mortgage Technology does not have data for the current month. Please view the chart for historical values.

First American

First American First American Data & Analytics’ next-generation AVM combines unrivaled data assets with a blended ensemble of valuation models to produce highly accurate, reliable valuations you can trust.

Not Available

First American does not have data for the current month. Please view the chart for historical values.

Quantarium

Quantarium Quantarium’s valuation service, repeatedly proven the industry’s most accurate and comprehensive, is supercharged with a self-learning and auto-tuning AI engine that continually becomes smarter and more accurate as it processes daily inputs from the industry’s leading RE data lake.

Not Available

Quantarium does not have data for the current month. Please view the chart for historical values.

Average Value
Not Available
List Price
Sold Price
Create a Home Valuation Report for This Property
The Home Valuation Report is an in-depth analysis detailing your home's value as well as a comparison with similar homes in the area

Home Values in the Area

Source: Public Records

Average Home Value in this Area


Source: Public Records

Property History

We collect this data history from publicly available records. To have your information removed, we recommend requesting removal directly through your county’s website.

Date Event Price List to Sale Price per Sq Ft
03/29/2018 03/29/18 Sold $132,000 -2.9% $100 / Sq Ft
02/15/2018 02/15/18 For Sale $135,900 -- $103 / Sq Ft
Source: Coastal Carolinas Association of REALTORS®

Agents Affiliated with this Home

  • Section Image
  • Section Image
See All Agents

Map

Source: Coastal Carolinas Association of REALTORS®

MLS Number: 1803310

Coastal Carolinas Association of REALTORS®

APN: 34004010008

Your Personal Tour Guide

Ask me questions while you tour the home.