
Seller's Agent in 2026
John Coots
Nelson & Coots Real Estate Services
(541) 302-4457
41 Total Sales
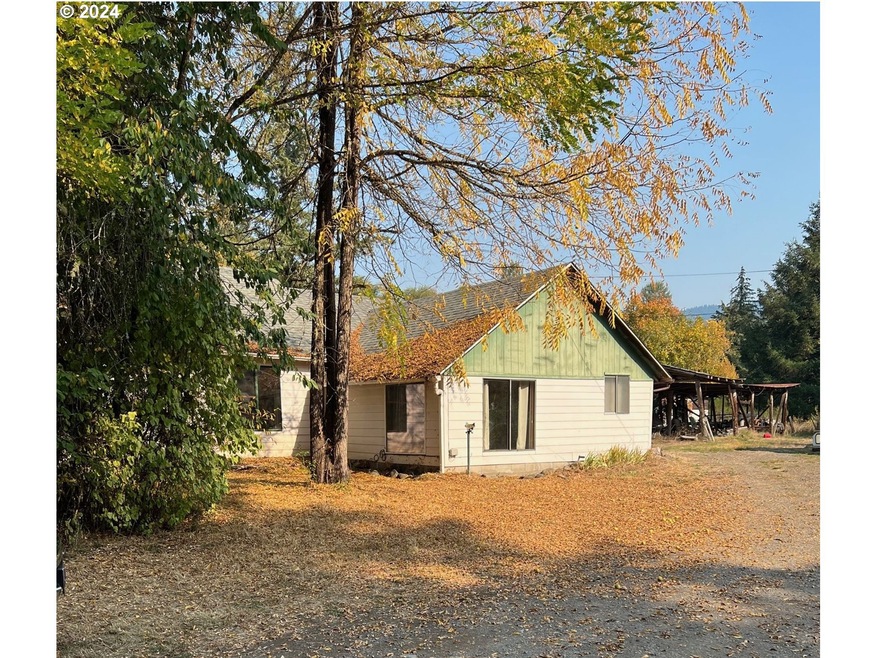


This home needs work, but it has the potential to be a very nice vacation home or full-time residence. A quick walk to the river and rural living at it's very best. This home needs love but has wonderful and unique possibilities—about 1 acre of secluded privacy.
Last Agent to Sell the Property
Nelson & Coots Real Estate Services Brokerage Email: john@nelsoncoots.com License #200512095 Listed on: 10/14/2024
Co-Listed By
Nelson & Coots Real Estate Services Brokerage Email: john@nelsoncoots.com License #200310135
We collect this data history from publicly available records. To have your information removed, we recommend requesting removal directly through your county’s website.
We collect this data history from publicly available records. To have your information removed, we recommend requesting removal directly through your county’s website.
| Date | Type | Sale Price | Title Company |
|---|---|---|---|
| Bargain Sale Deed | -- | None Listed On Document | |
| Warranty Deed | $195,000 | Fidelity National Title |
We collect this data history from publicly available records. To have your information removed, we recommend requesting removal directly through your county’s website.
| Date | Status | Loan Amount | Loan Type |
|---|---|---|---|
| Previous Owner | $127,000 | New Conventional | |
| Previous Owner | $140,000 | New Conventional |
We collect this data history from publicly available records. To have your information removed, we recommend requesting removal directly through your county’s website.
| Date | Event | Price | List to Sale | Price per Sq Ft | Prior Sale |
|---|---|---|---|---|---|
| 07/16/2026 07/16/26 | Sold | $194,000 | +4.9% | $139 / Sq Ft | |
| 01/21/2025 01/21/25 | Pending | -- | -- | -- | |
| 01/08/2025 01/08/25 | Price Changed | $185,000 | -2.6% | $133 / Sq Ft | |
| 11/29/2024 11/29/24 | Price Changed | $190,000 | -35.6% | $136 / Sq Ft | |
| 11/15/2024 11/15/24 | Price Changed | $295,000 | -3.3% | $212 / Sq Ft | |
| 10/14/2024 10/14/24 | For Sale | $305,000 | +56.4% | $219 / Sq Ft | |
| 07/02/2018 07/02/18 | Sold | $195,000 | +8.9% | $140 / Sq Ft | View Prior Sale |
| 05/11/2018 05/11/18 | Pending | -- | -- | -- | |
| 05/07/2018 05/07/18 | For Sale | $179,000 | -- | $128 / Sq Ft |
We collect this data history from publicly available records. To have your information removed, we recommend requesting removal directly through your county’s website.
| Year | Tax Paid | Tax Assessment Tax Assessment Total Assessment is a certain percentage of the fair market value that is determined by local assessors to be the total taxable value of land and additions on the property. | Land | Improvement |
|---|---|---|---|---|
| 2025 | $1,360 | $107,171 | ||
| 2024 | $1,318 | $104,050 | ||
| 2023 | $1,318 | $101,020 | $0 | $0 |
| 2021 | $982 | $95,222 | $0 | $0 |
| 2020 | $948 | $92,449 | $0 | $0 |
| 2017 | $792 | $84,605 | $0 | $0 |
| 2016 | $791 | $82,141 | $0 | $0 |
Seller's Agent in 2026
John Coots
Nelson & Coots Real Estate Services
(541) 302-4457
41 Total Sales
Seller Co-Listing Agent in 2026
Mary Ann Nelson
Nelson & Coots Real Estate Services
(541) 954-7208
23 Total Sales
Buyer's Agent in 2026
Jeff Knipe
Knipe Realty ERA Powered
(503) 445-7660
913 Total Sales
Seller's Agent in 2018
Jesse Haffly
eXp Realty LLC
(541) 623-0550
205 Total Sales
H
Buyer's Agent in 2018
Heidi Markham
ICON Real Estate Group
Source: Regional Multiple Listing Service (RMLS)
MLS Number: 24658073
APN: 0931418
Disclaimer: Certain information contained herein is derived from information provided by parties other than Homes.com. All information provided is deemed reliable, but is not guaranteed to be accurate and should be independently verified.
The content relating to real estate for sale on this web site comes in part from the IDX program of the RMLS™ of Portland, Oregon. Real estate listings held by brokerage firms other than Ten-X are marked with the RMLS™ logo, and detailed information about these properties includes the names of the listing brokers. Listing content is copyright © 2026 RMLS™, Portland, Oregon. Some properties which appear for sale on this web site may subsequently have sold or may no longer be available. All information provided is deemed reliable but is not guaranteed and should be independently verified.
Ask me questions while you tour the home.