NOT LISTED FOR SALE

3981 112th Ave Allegan, MI 49010

Allegan Area
6 Beds
3.5 Baths
3,542 Sq Ft
4 Acre Lot

Sale Details

Date Sold: May 18, 2026

Last sale price $560,000 $158 Per Sq Ft

193 Days on Market

Highlights

  • New Construction
  • Wooded Lot
  • Porch
  • Deck
  • No HOA
  • 3 Car Attached Garage

About This Home

As of May 2026

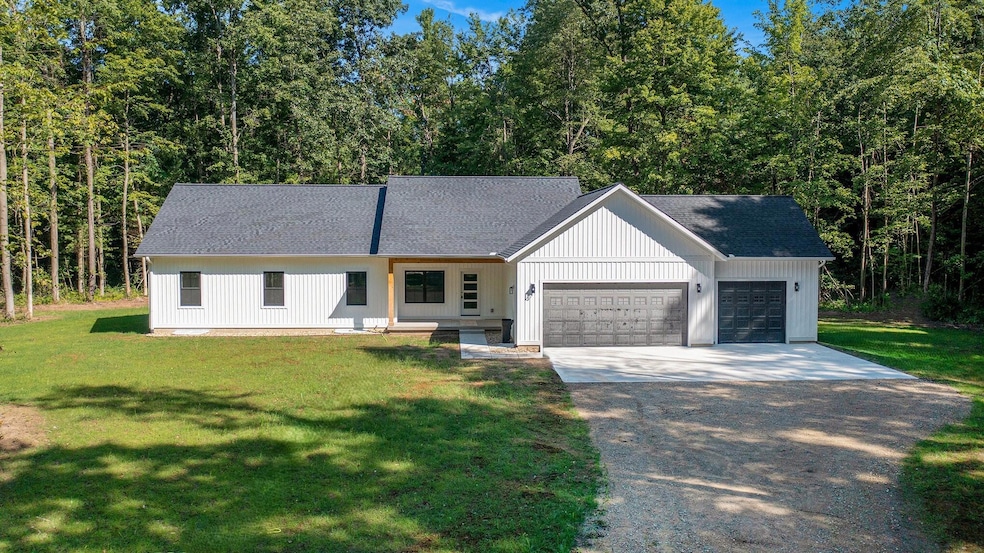
Brand New!!! Come see this newly constructed home just southwest of Allegan near Little John Lake. Over 3500 finished square feet of living space. Six bedrooms, three and a half bathrooms, with a large open concept living, dining, kitchen area. The kitchen is equipped with new appliances. Main floor laundry room, mud entry area and three car garage. Main floor master suite with walk-in closet and on suite bath. Lower-level features three bedrooms, full bath and large family room. This home sits on 4 acres of land and is a short drive from the City of Allegan.

Last Agent to Sell the Property

Craig van Melle

Coldwell Banker Sneller Real Estate License #6501342845 Listed on: 09/01/2025

Coldwell Banker Sneller Real Estate

Last Buyer's Agent

Taylor Schumacher

Hello Homes GR License #6501429642

Create a Home Valuation Report for This Property
The Home Valuation Report is an in-depth analysis detailing your home's value as well as a comparison with similar homes in the area

Home Details

Home Type

  • Single Family

Est. Annual Taxes

  • $1,000

Year Built

  • Built in 2025 | New Construction

Lot Details

  • 4 Acre Lot
  • Lot Dimensions are 332 x 526
  • Level Lot
  • Wooded Lot

Parking

  • 3 Car Attached Garage
  • Front Facing Garage
  • Garage Door Opener
  • Gravel Driveway

Home Design

  • Shingle Roof
  • Vinyl Siding

Interior Spaces

  • 3,542 Sq Ft Home
  • 1-Story Property
  • Insulated Windows
  • Window Screens
  • Family Room
  • Dining Area
  • Finished Basement
  • Basement Fills Entire Space Under The House

Kitchen

  • Range
  • Microwave
  • Dishwasher
  • Kitchen Island

Bedrooms and Bathrooms

  • 6 Bedrooms | 3 Main Level Bedrooms

Laundry

  • Laundry Room
  • Laundry on main level

Outdoor Features

  • Deck
  • Porch

Utilities

  • Forced Air Heating and Cooling System
  • Heating System Uses Propane
  • Well
  • Septic Tank

Community Details

  • No Home Owners Association

Home Details

Home Type

Single Family

Est. Annual Taxes

$1,000

Year Built

Built in 2025 | New Construction

Lot Details

4 Acres

Parking

3

Listing Details

  • Property Sub-Type: Single Family Residence
  • Property Type: Residential
  • New Construction: Yes
  • ArchitecturalStyle: Ranch
  • Stories: 1
  • Year Built: 2025
  • General Property Info:Basement: Yes
  • General Property Info:Main Level Primary: Yes
  • General Property Info:Construction Status: Completed
  • General Property Info: Association YN: No
  • Driveway:Driveway: Concrete, Gravel
  • Sewer:Sewer: Septic Tank
  • Additional Items:Additional Items: Garage Door Opener, Basement Finished
  • SourceMLSURL: https://sourcemls.org/api/v1/eyJ0eXAiOiJKV1QiLCJhbGciOiJIUzI1NiJ9.eyJTb3VyY2VTeXN0ZW1JRCI6IlQwMDAwMDAwNiIsIkxpc3RpbmdJRCI6IjI1MDQ0NTMyIiwiU3RhbmRhcmRTdGF0dXMiOiJDbG9zZWQiLCJNb2RpZmljYXRpb25UaW1lc3RhbXAiOiIyMDI2LTA2LTAzVDE5OjQ0OjQ1LjAwMFoiLCJMaWNlbnNlZUlEIjoib2F1dGgyXzE0NjI5IiwiTGljZW5zZWVOYW1lIjoiSG9tZXMgUHJvIn0.-BUp6TVNGG4j12letAmdYM5SDZ5K4tDBH9udt0W5DB0/badge
  • Special Features: NewHome
  • Property Sub Type: Detached

Interior Features

  • Appliances: Refrigerator, Microwave, Dishwasher, Range
  • Interior Amenities: Garage Door Opener, Kitchen Island
  • Fireplace: No
  • Total Bedrooms: 6
  • Main Level Bedrooms: 3
  • Full Bathrooms: 3
  • Half Bathrooms: 1
  • Total Bathrooms: 4
  • Basement: Full
  • LivingArea: 3542.0
  • Window Features: Insulated Windows, Screens
  • Windows:Windows: Insulated Windows, Screens
  • Kitchen Features:Kitchen Features: Center Island

Exterior Features

  • Construction Materials: Vinyl Siding
  • List Price: 575000.0
  • Lot Features: Wooded, Level
  • Patio and Porch Features: Deck, Porch
  • Road Surface Type: Paved
  • Roof: Shingle
  • Waterfront: No
  • Access Feat:Accessibility Features2: No
  • Roofing:Roofing: Shingle

Garage/Parking

  • Attached Garage: Yes
  • Garage Spaces: 3.0
  • Garage: Yes
  • Parking Features: Concrete, Gravel, Attached, Garage Door Opener, Garage Faces Front

Utilities

  • Cooling: Central Air
  • Cooling: Yes
  • Heating: Forced Air
  • Heating: Yes
  • Laundry Features: Laundry Room, Main Level
  • Water Source: Well
  • Heat Source:Heat Source: Propane
  • Heat Type:Heat Type: Forced Air

Lot Info

  • Lot Size Acres: 4.0
  • Lot Size Area: 4.0
  • Lot Dimensions: 332 x 526
  • Lot Size Sq Ft: 174240.0

Tax Info

  • Tax Annual Amount: 1000.0
  • Tax Year: 2025

Property History

We collect this data history from publicly available records. To have your information removed, we recommend requesting removal directly through your county’s website.

Date Event Price List to Sale Price per Sq Ft
05/18/2026 05/18/26 Sold $560,000 -2.6% $158 / Sq Ft
03/13/2026 03/13/26 Pending -- -- --
01/12/2026 01/12/26 Price Changed $575,000 -2.1% $162 / Sq Ft
10/06/2025 10/06/25 Price Changed $587,500 -1.3% $166 / Sq Ft
09/01/2025 09/01/25 For Sale $595,000 -- $168 / Sq Ft
Source: MichRIC

Tax History

We collect this data history from publicly available records. To have your information removed, we recommend requesting removal directly through your county’s website.

Year Tax Paid Tax Assessment Tax Assessment Total Assessment is a certain percentage of the fair market value that is determined by local assessors to be the total taxable value of land and additions on the property. Land Improvement
2025 $12,399 $152,472 $27,202 $125,270
2024 $11,545 $139,599 $24,905 $114,694
2023 $11,020 $129,606 $23,122 $106,484
2022 $11,020 $117,001 $16,021 $100,980
2021 $9,970 $112,306 $15,378 $96,928
2020 $9,592 $109,545 $15,000 $94,545
2019 $9,411 $106,365 $14,565 $91,800
2018 $8,351 $97,765 $22,857 $74,908
2017 $8,352 $94,964 $22,202 $72,762
2016 $8,322 $90,735 $21,213 $69,522
2015 $8,088 $86,054 $20,119 $65,935
2014 $8,197 $87,608 $19,963 $67,645
2012 $7,756 $88,279 $20,116 $68,163
Source: Public Records

Agents Affiliated with this Home

  • Section Image
  • Section Image
See All Agents

Map

Source: MichRIC

MLS Number: 25044532

MichRIC
Your Personal Tour Guide

Ask me questions while you tour the home.