NOT LISTED FOR SALE

3981 Aquarius Way Leland, NC 28451

Northwest Area
3 Beds
2.5 Baths
1,405 Sq Ft
6,534 Sq Ft Lot

Sale Details

Date Sold: December 20, 2023

Last sale price $313,630 $223 Per Sq Ft

Highlights

  • New Construction
  • Corner Lot
  • Solid Surface Countertops
  • Attic
  • High Ceiling
  • Covered Patio or Porch

About This Home

As of December 2023

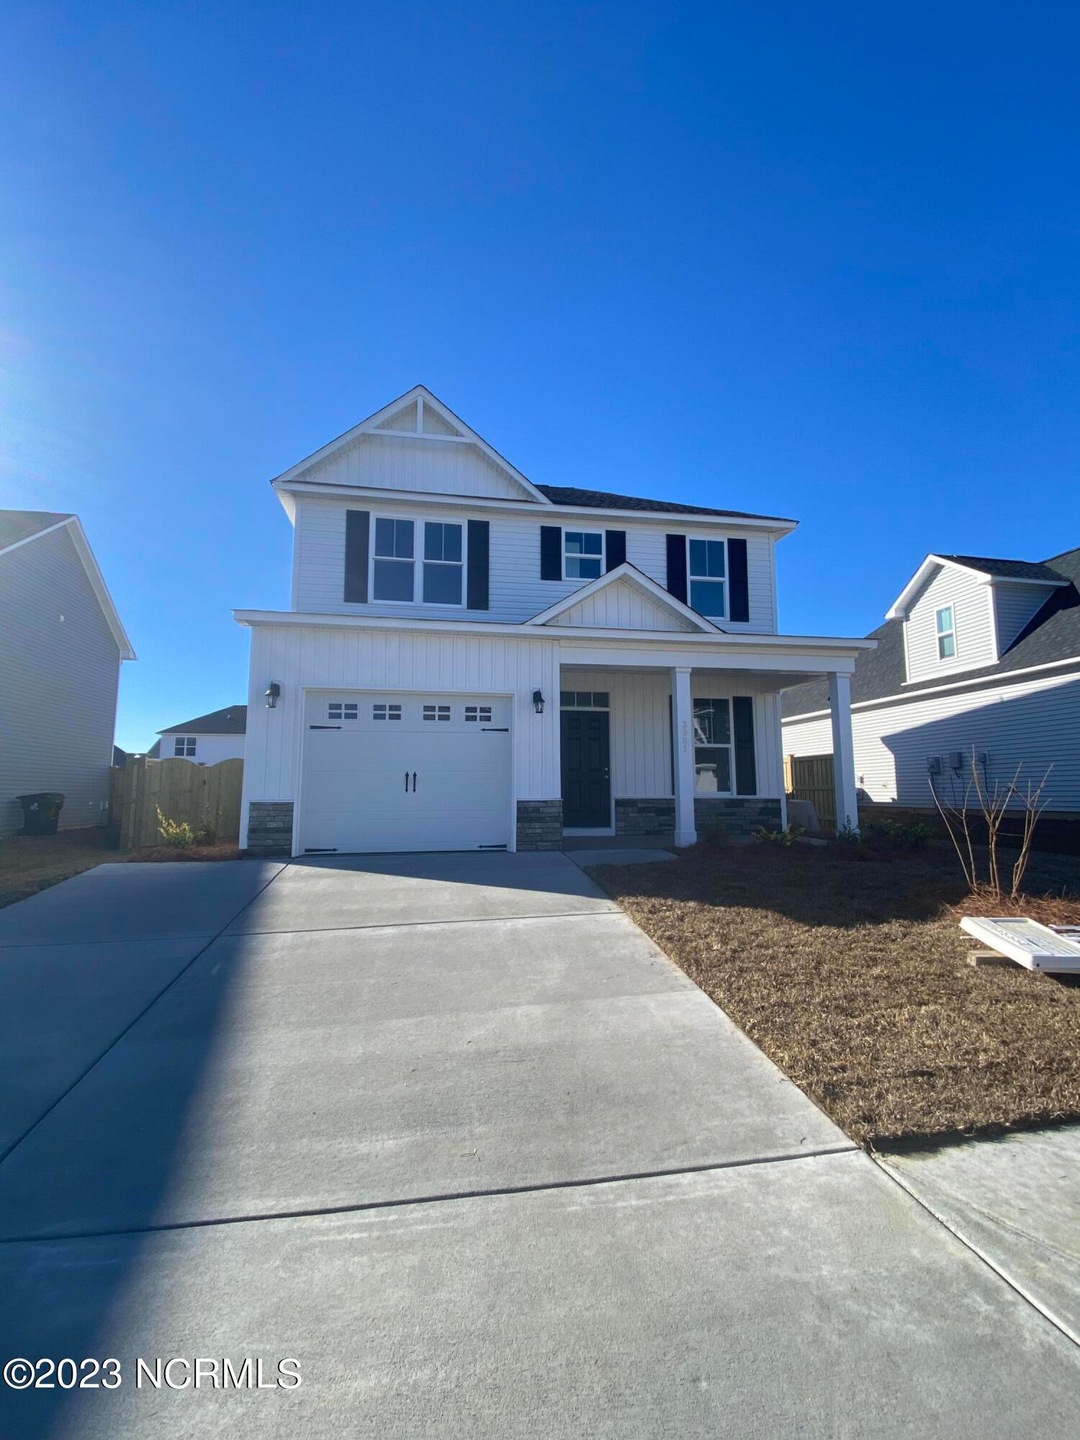
Proposed Construction. The charming ''St. Augustine'' by Stevens Fine Homes offers 3 bedrooms, 2.5 baths, a covered rear patio and a finished one-car garage. The open floor plan is ideal for entertaining, and the kitchen is a home chef's dream with quartz countertops, shaker-style soft-close cabinetry, stainless steel appliances, Moen plumbing fixtures, a spacious lighted pantry, a breakfast bar and more! The bright dining area lends access to your rear covered patio, which overlooks the fully sodded & irrigated rear yard. Upstairs, you'll find the relaxing owner's suite with a trey ceiling, attached bath with a double vanity with quartz countertops and a walk-in closet. Two additional bedrooms, a well-appointed guest bath and the laundry closet complete the second floor. Luxury features include luxury vinyl plank flooring in kitchen & dining, nine foot ceilings throughout the first floor, sod & irrigation in front, rear and side yards, exterior coach and flood lights & more!

Last Agent to Sell the Property

Team Jennie Stevens

Coldwell Banker Sea Coast Advantage Listed on: 04/13/2023

Coldwell Banker Sea Coast Advantage

Last Buyer's Agent

Kyle Ingraham

Berkshire Hathaway HomeServices Carolina Premier Properties License #339376

Berkshire Hathaway HomeServices Carolina Premier Properties
Create a Home Valuation Report for This Property
The Home Valuation Report is an in-depth analysis detailing your home's value as well as a comparison with similar homes in the area

Home Details

Home Type

  • Single Family

Year Built

  • Built in 2023 | New Construction

Lot Details

  • 6,534 Sq Ft Lot
  • Property fronts a private road
  • Corner Lot
  • Irrigation
  • Property is zoned PUD

Parking

  • 1 Car Attached Garage
  • Garage Door Opener

Home Design

  • Slab Foundation
  • Architectural Shingle Roof
  • Vinyl Siding

Interior Spaces

  • 1,405 Sq Ft Home
  • 2-Story Property
  • Tray Ceiling
  • High Ceiling
  • Ceiling Fan
  • Thermal Windows
  • Double Pane Windows
  • Combination Dining and Living Room
  • Fire and Smoke Detector
  • Laundry closet
  • Attic

Kitchen

  • Electric Oven
  • Built-In Microwave
  • Dishwasher
  • Solid Surface Countertops
  • Disposal

Flooring

  • Carpet
  • Luxury Vinyl Plank Tile

Bedrooms and Bathrooms

  • 3 Bedrooms
  • Walk-In Closet

Eco-Friendly Details

  • Energy-Efficient Lighting
  • Energy-Efficient Thermostat

Outdoor Features

  • Covered Patio or Porch

Utilities

  • Forced Air Heating and Cooling System
  • Electric Water Heater

Listing and Financial Details

  • Tax Lot 123
  • Assessor Parcel Number 015ie029

Community Details

Overview

  • Property has a Home Owners Association
  • Go Property Management Association, Phone Number (910) 509-7281
  • Northern Lights Subdivision
  • Maintained Community

Security

  • On-Site Manager or Management

Home Details

Home Type

Single Family

Year Built

Built in 2023 | New Construction

Lot Details

6,534 Sq Ft Lot

Parking

1

Listing Details

  • Property Type: Residential
  • Year Built: 2023
  • Property Sub Type: Single Family Residence
  • Appliances: Electric Oven, Built-In Microwave, Disposal, Dishwasher
  • MLS Status: Closed
  • Original List Price: 313630.00
  • Standard Status: Closed
  • Unit Levels: Two
  • Living Area: 1405.00
  • Is New Construction?: Yes
  • Island Or Mainland: Mainland
  • Prospect Exempt Y N: No
  • Remarks And Showing Info Recording Device Y N: No
  • Remarks Written By Agent Y N: Yes
  • Home Warranty Company: PWSC
  • List Price Per Sqft: 223.22
  • Special Features: NewHome

Interior Features

  • Basement: None
  • Dining Room Type: Combination
  • Flooring: LVT/LVP, Carpet, Vinyl
  • Interior Amenities: Walk-in Closet(s), Tray Ceiling(s), High Ceilings, Solid Surface, Ceiling Fan(s), Pantry, Walk-In Closet(s)
  • Master Bedroom Level: Non Primary Living Area
  • Stories: 2
  • Laundry Features: Laundry Closet
  • Full Bathrooms: 2
  • Half Bathrooms: 1
  • Total Bedrooms: 3
  • Fireplace Features: None
  • Has Fireplace?: No
  • Total Bedrooms: 6
  • Room Types: Master Bedroom, Bedroom 2, Bedroom 3, Living Room, Dining Room, Dining Area
  • Window Features: Thermal Windows
  • Bathrooms Total Source: Computed
  • Bathrooms Total Notational: 2.10
  • Attic Features: Access Only
  • Living Area Range: 1400 - 1599

Exterior Features

  • Exterior Features: Irrigation System, DP50 Windows
  • Exterior Finish: Vinyl Siding
  • Fencing: None
  • Roof: Architectural Shingle
  • Road Frontage Type: Private Road, Paved
  • Road Surface Type: Paved
  • Waterfront?: No
  • Foundation Details: Slab
  • Patio And Porch Features: Covered, Patio, Porch

Garage/Parking

  • Has Attached Garage?: Yes
  • Garaged Spaces: 1.00
  • Parking Features: Attached, Garage Door Opener, Paved
  • Total Parking Spaces: 1.00
  • Attached Garage Spaces: 1.00

Utilities

  • Utilities: Sewer Available, Water Available
  • Water Heater: Electric
  • Heating System Fuel Source: Electric
  • Water Source: Public
  • Security Features: Smoke Detector(s)
  • Cooling: Central Air
  • Has Cooling?: Yes
  • Heating: Electric, Forced Air
  • Heating Yn: Yes
  • Sewer Provider: Municipal Sewer, Brunswick County Public Utilities
  • Electric Provider: Duke Energy
  • Water Provider: Brunswick County Public Utilities

Condo/Co-op/Association

  • Association Amenities: Maintenance Common Areas, Maintenance Roads, Management, Sidewalks, Street Lights, Taxes
  • Association Fees: 300.00
  • Association Name: Go Property Management
  • Association Phone#: 910-509-7281
  • Has H O A?: Yes
  • Association Management Company Phone: 910-509-7281
  • Association Management Company: Go Property Mgmt

Fee Information

  • Termite Bond Y N: Yes
  • Termite Company: Coastal Exterminatin
  • Termite Company Phone: 910-392-4909

Schools

  • Junior High Dist: Brunswick County Schools

Lot Info

  • Deed Book: 4228
  • Deed Page: 994.00
  • Lot Number: 123
  • Zoning: PUD
  • Lot Features: Corner Lot
  • Lot Size Acres: 0.15
  • Lot Size: irregular
  • Lot Size Sq Ft: 6534.00
  • Purchase Contract Date: 2023-04-13
  • Parcel#: 015ie029
  • Cobra Zone Y N: No
  • Permitted Use: Public

Green Features

  • Efficiency: Lighting, Thermostat

Tax Info

  • Tax Year: 2023
  • Tax Book Number: 142
  • Tax Lot: 123
  • Tax Map Number: 98
  • Tax Other Assessment Amount Frequency: None

Home Values in the Area

Source: Public Records

Average Home Value in this Area


Source: Public Records

Agents Specializing in Leland, NC

See All Agents

Property History

We collect this data history from publicly available records. To have your information removed, we recommend requesting removal directly through your county’s website.

Date Event Price List to Sale Price per Sq Ft
12/20/2023 12/20/23 Sold $313,630 0.0% $223 / Sq Ft
05/24/2023 05/24/23 Price Changed $313,630 +6.7% $223 / Sq Ft
04/13/2023 04/13/23 Pending -- -- --
04/13/2023 04/13/23 For Sale $294,000 -- $209 / Sq Ft
Source: Hive MLS

Agents Affiliated with this Home

  • Section Image
  • Section Image
See All Agents

Map

Source: Hive MLS

MLS Number: 100378824

Hive MLS
Your Personal Tour Guide

Ask me questions while you tour the home.