RG
Seller's Agent in 2012
Rebbecca Gallegos
Greenspan Brokerage
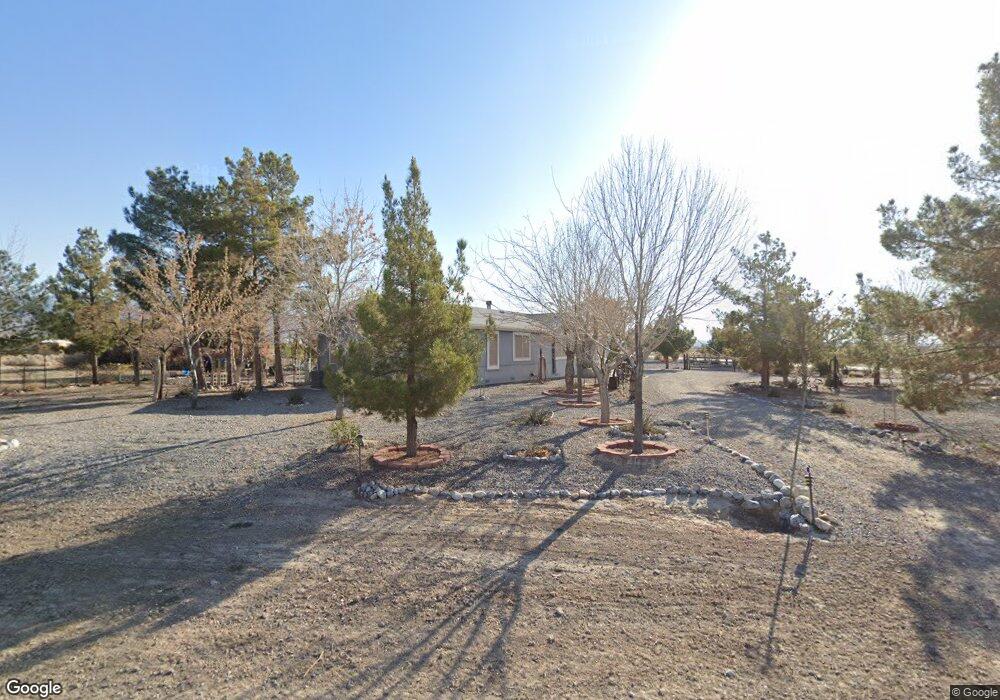

Corner property,landscaped front & back yards,manufactured home with split floor plan,fireplace,large rooms,full length covered patio,and detached two car garage with extra room for a workshop. Property with propane,well,and septic systems. Manufactured home missing affixed HUD certification labels. Evidence of mold-like substance,take appropriate action,cover exposed wiring,replace missing shingles,replace water heater.
Last Agent to Sell the Property
Rebbecca Gallegos
Greenspan Brokerage License #BS.0143898 Listed on: 03/28/2012
We collect this data history from publicly available records. To have your information removed, we recommend requesting removal directly through your county’s website.
| Date | Buyer | Sale Price | Title Company |
|---|---|---|---|
| $58,000 | Lawyers Title Of Nevada | ||
| Secretary Of Housing & Urban Development | -- | Lsi Title Agency | |
| Wells Fargo Bank Na | $44,000 | Lsi Title Agency Inc |
We collect this data history from publicly available records. To have your information removed, we recommend requesting removal directly through your county’s website.
| Date | Status | Borrower | Loan Amount |
|---|---|---|---|
| Previous Owner | $194,149 | ||
| Previous Owner | Burke Terry L | $191,733 | |
| Previous Owner | Burke Terry L | $191,835 |
We collect this data history from publicly available records. To have your information removed, we recommend requesting removal directly through your county’s website.
| Date | Event | Price | List to Sale | Price per Sq Ft |
|---|---|---|---|---|
| 06/18/2012 06/18/12 | Sold | $58,000 | +9.4% | $33 / Sq Ft |
| 05/19/2012 05/19/12 | Pending | -- | -- | -- |
| 03/28/2012 03/28/12 | For Sale | $53,000 | -- | $30 / Sq Ft |
We collect this data history from publicly available records. To have your information removed, we recommend requesting removal directly through your county’s website.
| Year | Tax Paid | Tax Assessment Tax Assessment Total Assessment is a certain percentage of the fair market value that is determined by local assessors to be the total taxable value of land and additions on the property. | Land | Improvement |
|---|---|---|---|---|
| 2026 | $1,319 | $59,452 | $4,631 | $54,821 |
| 2025 | $1,277 | $62,703 | $4,135 | $58,568 |
| 2024 | $1,277 | $63,877 | $4,135 | $59,742 |
| 2023 | $1,277 | $58,935 | $4,135 | $54,800 |
| 2022 | $1,202 | $53,775 | $4,135 | $49,640 |
| 2021 | $1,171 | $49,088 | $3,308 | $45,780 |
| 2020 | $1,137 | $50,374 | $3,308 | $47,066 |
| 2019 | $1,104 | $53,909 | $3,308 | $50,601 |
| 2018 | $1,073 | $51,572 | $2,646 | $48,926 |
| 2017 | $1,043 | $41,604 | $2,646 | $38,958 |
| 2016 | $1,018 | $29,045 | $2,646 | $26,399 |
| 2015 | $994 | $26,971 | $2,646 | $24,325 |
| 2014 | $966 | $29,059 | $2,646 | $26,413 |
RG
Seller's Agent in 2012
Rebbecca Gallegos
Greenspan Brokerage
AB
Buyer's Agent in 2012
Andra Braden
Majestic View Realty
(775) 764-1954
53 Total Sales
Source: Las Vegas REALTORS®
MLS Number: 1238164

APN: 041-251-07
Disclaimer: Certain information contained herein is derived from information provided by parties other than Homes.com. All information provided is deemed reliable, but is not guaranteed to be accurate and should be independently verified.
The data relating to real estate for sale on this web site comes in part from the INTERNET DATA EXCHANGE Program of the Greater Las Vegas Association of REALTORS® MLS. Real estate listings held by brokerage firms other than this site owner are marked with the IDX logo. Information is deemed reliable but not guaranteed. Copyright 2026 of the Greater Las Vegas Association of REALTORS® MLS. All rights reserved.
Ask me questions while you tour the home.