NOT LISTED FOR SALE

3985 N Hawks Landing Loop Enoch, UT 84721

Enoch Area
3 Beds
2 Baths
1,406 Sq Ft
7,405 Sq Ft Lot

Sale Details

Date Sold: April 29, 2025

Highlights

  • New Construction
  • Vaulted Ceiling
  • No HOA
  • RV Access or Parking
  • Ranch Style House
  • Porch

About This Home

As of April 2025

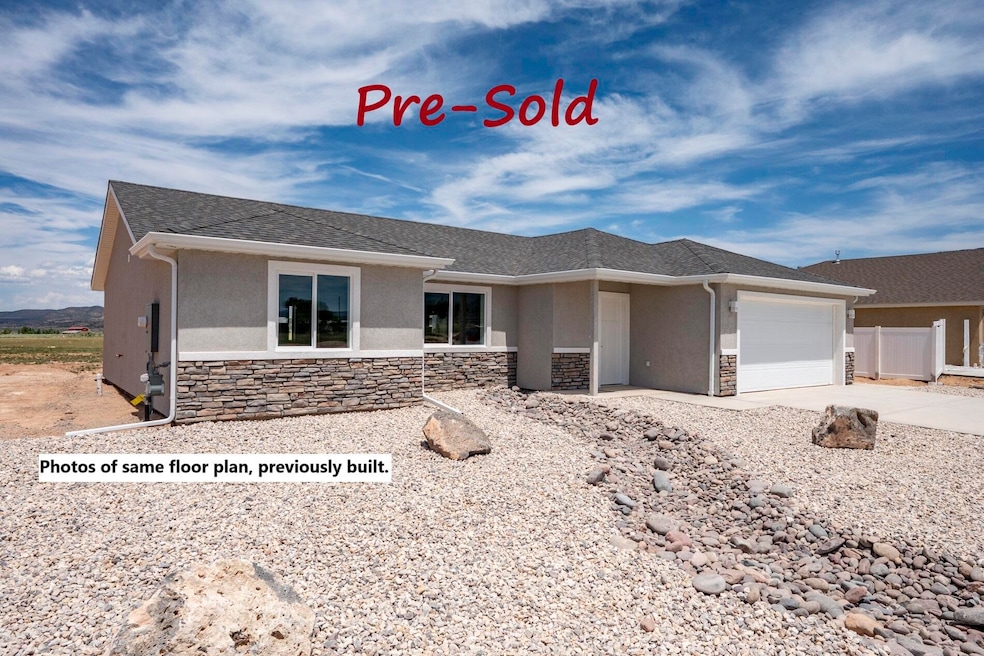
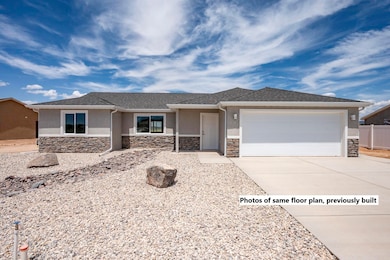
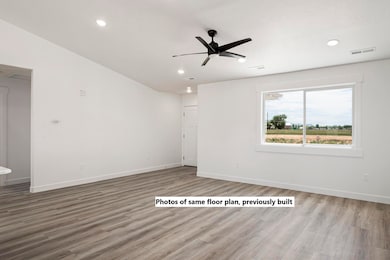
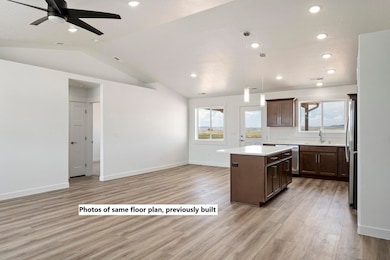
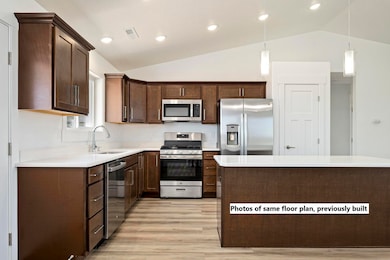
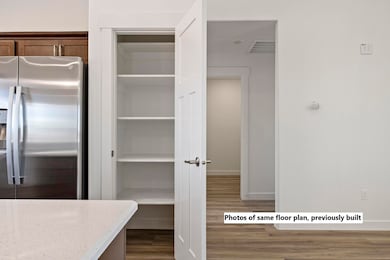
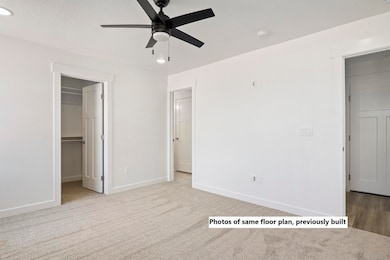
PRE-SOLD. Our popular plan #1 has a great open floorplan w/two separate bedroom areas for privacy. Quality construction details include soft-close wood cabinetry, quartz countertops, finished & fully insulated garages, RV hook ups (water, sewer, 30 amp elec.) in every plan. Upgraded luxury plank in living areas, plush carpet in bedrooms, tile in bathrooms. Side fencing & front rock-scaping included! EXTRAS for this home: full fencing w/two 12' gates; upsized 10x22 back patio; water softener, 2' extended length garage.

Last Agent to Sell the Property

Tammy Vogt

Equity Real Estate (So Utah) License #8813965SA00 Listed on: 03/12/2025

Equity Real Estate (So Utah)

Last Buyer's Agent

Cheryl Zimmer

Re/Max Properties License #325062-SA00

Re/Max Properties
Create a Home Valuation Report for This Property
The Home Valuation Report is an in-depth analysis detailing your home's value as well as a comparison with similar homes in the area

Home Details

Home Type

  • Single Family

Year Built

  • Built in 2025 | New Construction

Lot Details

  • 7,405 Sq Ft Lot
  • Property is Fully Fenced
  • Irrigation

Parking

  • 2 Car Attached Garage
  • Garage Door Opener
  • RV Access or Parking

Home Design

  • Ranch Style House
  • Frame Construction
  • Asphalt Shingled Roof
  • Stucco
  • Stone

Interior Spaces

  • 1,406 Sq Ft Home
  • Vaulted Ceiling
  • ENERGY STAR Qualified Ceiling Fan
  • Ceiling Fan
  • Double Pane Windows

Kitchen

  • Range
  • Microwave
  • Dishwasher
  • Disposal

Flooring

  • Wall to Wall Carpet
  • Tile
  • Luxury Vinyl Tile

Bedrooms and Bathrooms

  • 3 Bedrooms
  • Walk-In Closet
  • 2 Full Bathrooms

Outdoor Features

  • Porch

Schools

  • Gateway Prep. Acad. Elementary School
  • Canyon View Middle School
  • Canyon View High School

Utilities

  • Forced Air Heating and Cooling System
  • Heating System Uses Gas
  • Gas Water Heater

Community Details

  • No Home Owners Association
  • Hawks Landing Subdivision

Listing and Financial Details

  • Assessor Parcel Number A-0845-0011-0001

Home Details

Home Type

Single Family

Year Built

Built in 2025 | New Construction

Lot Details

7,405 Sq Ft Lot

Parking

2

Listing Details

  • Directions: From Minersville Hwy, go North to 3600 N and turn left; go to Driftwood and turn right, then right on Spanish Trail. At the end of the street is the start of the subdivision. Turn right on the first street and this home will be on the corner.
  • Prop. Type: Residential
  • Year Built: 2025
  • Reso Property Sub Type: Single Family Residence
  • ResoLotFeatures: None
  • Road Surface Type: Paved, Year Round Access
  • Subdivision Name: Hawks Landing
  • Above Grade Finished Sq Ft: 1406.0
  • Architectural Style: Ranch
  • Fireplace: No
  • Reso Flooring: Carpet, Luxury Vinyl, Tile
  • Garage Yn: Yes
  • New Construction: Yes
  • ResoWindowFeatures: Double Pane
  • Master Plan Zoning: Residential
  • General Property Info Garage Type2: Attached
  • Property Condition New Construction: Yes
  • Water Heater Gas3: Yes
  • Utilities Culinary City: Yes
  • Utilities Natural Gas: Yes
  • Utilities Sewer2: Yes
  • Floor Covering Luxury Vinyl: Yes
  • Floor Covering Wall-Wall Carpet: Yes
  • Roof Asphalt Shingles: Yes
  • Energy Conservation Ceiling Fan: Yes
  • Energy Conservation Double Pane: Yes
  • PatioDeck Patio Covered: Yes
  • Air Conditioning Central Air: Yes
  • Landscaping Fenced Full: Yes
  • Appliances Complete Range: Yes
  • Appliances Disposal: Yes
  • Appliances Microwave: Yes
  • Inside Inclusions Garage Door Opener: Yes
  • Appliances Refrigerators: Yes
  • Floor Covering Tile: Yes
  • Outside Inclusions RV Parking: Yes
  • Utilities Irrigation: Yes
  • Architectural Style:Ranch: Yes
  • Special Features: NewHome
  • Property Sub Type: Detached

Interior Features

  • Appliances: Range, Dishwasher, Disposal, Microwave, Refrigerator
  • Has Basement: No Basement
  • Basement YN: No
  • Full Bathrooms: 2
  • Total Bedrooms: 3
  • Appliances Dishwasher: Yes
  • Basement:No Basement: Yes

Exterior Features

  • Property Condition: New Construction, Building Permit #
  • Fencing: Fenced Full
  • Acres: 0.17
  • Construction Type: Stone, Frame, Stucco
  • Exterior Features: Curb & Gutters, Sidewalk
  • Patio And Porch Features: Covered Patio, Porch
  • Construction:Frame: Yes
  • Construction:Rock: Yes
  • Construction:Stucco: Yes
  • Patio Deck Porch: Yes

Garage/Parking

  • Attached Garage: No
  • Garage Spaces: 2.0
  • Parking Features: Garage Door Opener, RV Access/Parking

Utilities

  • Heating: Natural Gas, Forced Air
  • Utilities: Electricity Connected, Natural Gas Connected, Sewer Connected, Culinary, City, Irrigation
  • Cooling: Ceiling Fan(s), Central Air
  • Cooling Y N: Yes
  • HeatingYN: Yes
  • Utilities Electricity: Yes
  • Heating:Forced Air: Yes
  • Heating:Gas2: Yes

Condo/Co-op/Association

  • Senior Community: No
  • Association: No

Schools

  • Ninth Grade High School: Canyon View
  • Middle Or Junior School: Canyon View

Lot Info

  • Parcel #: A-0845-0011-0001
  • Lot Size Sq Ft: 7405.2
  • ResoLotSizeUnits: Acres

MLS Schools

  • Elementary School: Gateway Prep. Acad.

Home Values in the Area

Source: Public Records

Average Home Value in this Area


Source: Public Records

Agents Specializing in Enoch, UT

See All Agents

Property History

We collect this data history from publicly available records. To have your information removed, we recommend requesting removal directly through your county’s website.

Date Event Price List to Sale Price per Sq Ft
04/29/2025 04/29/25 Sold -- -- --
03/12/2025 03/12/25 Pending -- -- --
03/12/2025 03/12/25 For Sale $412,000 -- $293 / Sq Ft
Source: Iron County Board of REALTORS®

Agents Affiliated with this Home

  • Section Image
  • Section Image
  • Section Image
See All Agents

Map

Source: Iron County Board of REALTORS®

MLS Number: 110367

Your Personal Tour Guide

Ask me questions while you tour the home.