
Scot Rife
Plum Tree Realty
(937) 817-3193
44 Total Sales
1 in Shawnee Hills
$255,000 Price

Estimated Value: $213,543
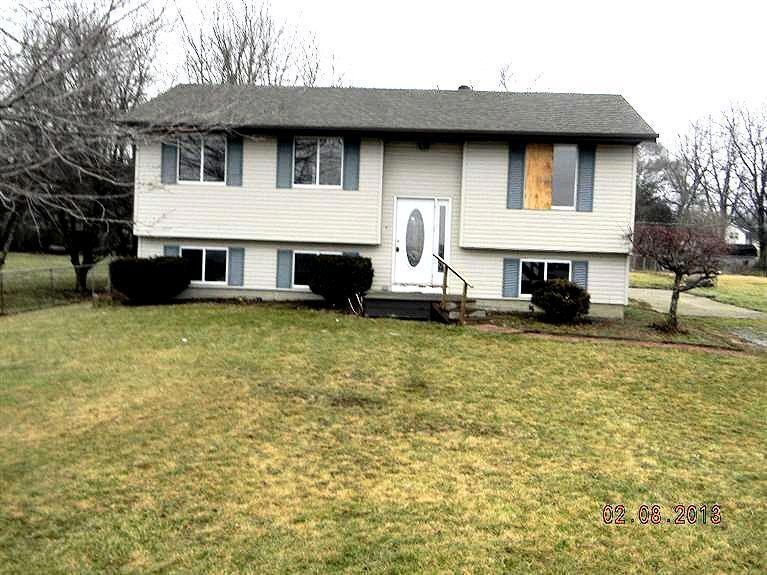
Bi-Level home w/ lots of potential! Home offers a large 2 car det garage, enclosed rear deck, and off street parking. Theres an open floor plan of the kitchen, dining room and living room. Theres also a large family room in the lower level.
Last Agent to Sell the Property
Jerry Adams
Miami Valley Real Estate License #0000409949 Listed on: 02/11/2013
Co-Listed By
Deanna Adams
Miami Valley Real Estate License #2001000133
We collect this data history from publicly available records. To have your information removed, we recommend requesting removal directly through your county’s website.
Scot Rife
Plum Tree Realty
(937) 817-3193
44 Total Sales
1 in Shawnee Hills
$255,000 Price
Carolyn Gudorf
Howard Hanna Real Estate Serv
(937) 999-3980
38 Total Sales
1 in Shawnee Hills
$328,000 Price
Lisa Jackman
Buckeye Realty Group
(888) 487-4145
42 Total Sales
3 in Shawnee Hills
$238K - $320K Price Range
Mitchell Belka
Coldwell Banker Heritage
(937) 576-3177
56 Total Sales
1 in Shawnee Hills
$1,044,000 Price
Dave Johnson
Johnson & Webb Realty
(937) 872-4937
46 Total Sales
4 in Shawnee Hills
$215K - $380K Price Range
Stephanie Ball
Glasshouse Realty Group
(937) 930-4181
85 Total Sales
1 in Shawnee Hills
$245,000 Price
We collect this data history from publicly available records. To have your information removed, we recommend requesting removal directly through your county’s website.
| Date | Buyer | Sale Price | Title Company |
|---|---|---|---|
| -- | -- | ||
| Erisman Steven J | $72,000 | Attorney | |
| Erisman Cathy J | $89,900 | None Available | |
| Fife Arnold | $68,000 | None Available | |
| Secretary Of Veterans Affairs | $72,000 | None Available | |
| Hicks Jack L | $115,000 | Attorney | |
| Webco Enterprise Llc | $56,000 | Attorney | |
| Accredited Home Lenders Inc | $70,000 | None Available | |
| Davis Terry L | $109,900 | -- |
We collect this data history from publicly available records. To have your information removed, we recommend requesting removal directly through your county’s website.
| Date | Status | Borrower | Loan Amount |
|---|---|---|---|
| Previous Owner | $120,000 | ||
| Previous Owner | Erisman Steven J | $30,000 | |
| Previous Owner | Erisman Cathy J | $71,920 | |
| Previous Owner | Hicks Jack L | $120,720 | |
| Previous Owner | Hicks Jack L | $115,000 | |
| Previous Owner | Davis Terry L | $129,760 | |
| Previous Owner | Davis Terry L | $88,799 | |
| Previous Owner | Davis Terry L | $35,862 | |
| Previous Owner | Davis Terry L | $89,877 |
We collect this data history from publicly available records. To have your information removed, we recommend requesting removal directly through your county’s website.
| Date | Event | Price | List to Sale | Price per Sq Ft |
|---|---|---|---|---|
| 07/03/2013 07/03/13 | Off Market | $67,500 | -- | -- |
| 04/03/2013 04/03/13 | Sold | $67,500 | -- | $60 / Sq Ft |
We collect this data history from publicly available records. To have your information removed, we recommend requesting removal directly through your county’s website.
| Year | Tax Paid | Tax Assessment Tax Assessment Total Assessment is a certain percentage of the fair market value that is determined by local assessors to be the total taxable value of land and additions on the property. | Land | Improvement |
|---|---|---|---|---|
| 2025 | $2,258 | $58,790 | $11,340 | $47,450 |
| 2024 | $2,443 | $58,790 | $11,340 | $47,450 |
| 2023 | $2,714 | $58,790 | $11,340 | $47,450 |
| 2022 | $2,375 | $43,620 | $9,450 | $34,170 |
| 2021 | $2,403 | $43,620 | $9,450 | $34,170 |
| 2020 | $2,330 | $43,620 | $9,450 | $34,170 |
| 2019 | $2,006 | $35,090 | $4,730 | $30,360 |
| 2018 | $2,024 | $35,090 | $4,730 | $30,360 |
| 2017 | $1,953 | $35,090 | $4,730 | $30,360 |
| 2016 | $1,954 | $33,910 | $4,730 | $29,180 |
| 2015 | $1,908 | $33,910 | $4,730 | $29,180 |
| 2014 | $1,855 | $33,910 | $4,730 | $29,180 |
JA
Seller's Agent in 2013
Jerry Adams
Miami Valley Real Estate
DA
Seller Co-Listing Agent in 2013
Deanna Adams
Miami Valley Real Estate
Buyer's Agent in 2013
Melissa Smith
Coldwell Banker Realty
(513) 225-1210
31 Total Sales
Source: MLS of Greater Cincinnati (CincyMLS)
MLS Number: 1343956
APN: G21-0001-0011-3-0094-00
Disclaimer: Certain information contained herein is derived from information provided by parties other than Homes.com. All information provided is deemed reliable, but is not guaranteed to be accurate and should be independently verified.
The data relating to real estate for sale on this website comes in part from the Broker Reciprocity programs of the MLS of Greater Cincinnati, Inc.. Those listings held by brokerage firms other than Ten-X are marked with the Broker Reciprocity logo and house icon. The properties displayed may not be all of the properties available through Broker Reciprocity.
IDX information is provided exclusively for personal, non-commercial use, and may not be used for any purpose other than to identify prospective properties consumers may be interested in purchasing.
Information is deemed reliable but not guaranteed.
Ten-X does not display the entire Cincinnati MLS Broker Reciprocity™ database on this web site. The listings of some real estate brokerage firms have been excluded.
Copyright 2026, MLS of Greater Cincinnati, Inc. All rights reserved
Ask me questions while you tour the home.