
Donna Whritenour
Responds Quickly
Lamacchia Realty, Inc.
(774) 713-8766
41 Total Sales
3 in Four Corners
$135K - $800K Price Range
Estimated Value: $771,259
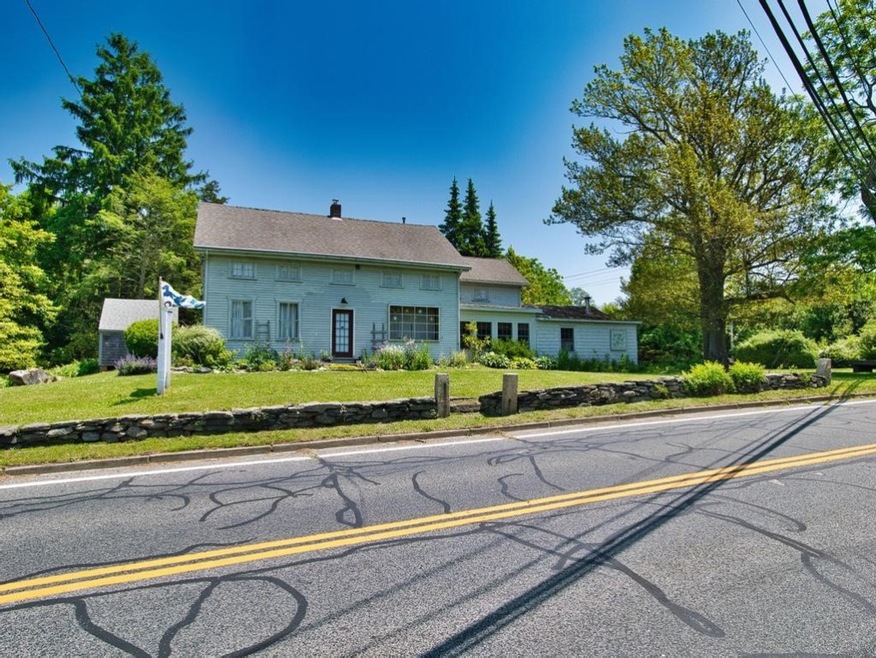
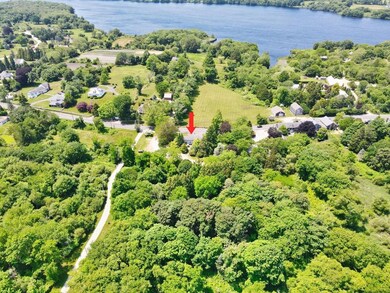
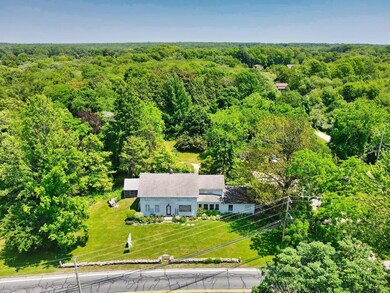
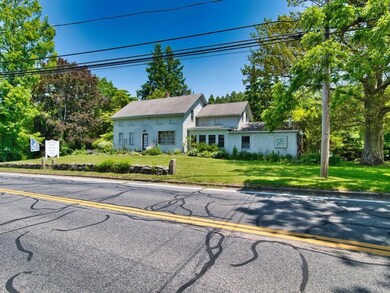
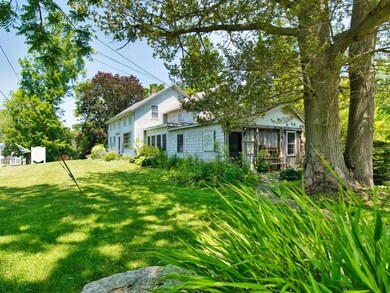
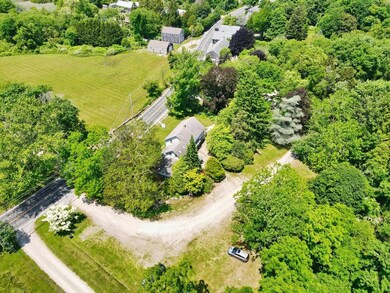
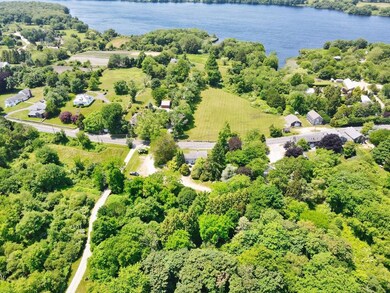
Step into a piece of Tiverton's rich history with The Davenport House, a Greek Revival farmhouse built circa 1800. Nestled in the charming South Tiverton area, just south of Historic Four Corners, this property offers a unique blend of historic charm and modern opportunities. The Davenport House sits on 2 picturesque acres surrounded by towering trees and features a serene brook flowing through the middle. This tranquil setting is further enhanced with gardens by renowned designer Lloyd Lawton, adding to the property's charm and appeal. This mixed-use property presents a myriad of business opportunities. The second floor houses a cozy 2-bedroom, 1-bath apartment, perfect for comfortable living or additional rental income. A small shed offers extra storage or studio / workspace options. Whether you're looking to own a piece of history, establish a unique retail business, or simply enjoy a charming and tranquil residence, The Davenport House offers endless possibilities. Don't miss this rare opportunity to own a historic gem in the heart of Tiverton.
Last Agent to Sell the Property
T. L. Holland Agency License #REB.0014814 Listed on: 06/15/2024
Last Buyer's Agent
James Holland
T. L. Holland Agency
We collect this data history from publicly available records. To have your information removed, we recommend requesting removal directly through your county’s website.
Donna Whritenour
Lamacchia Realty, Inc.
(774) 713-8766
41 Total Sales
3 in Four Corners
$135K - $800K Price Range
Ryan Traynor
REMAX Revolution
(401) 425-0414
82 Total Sales
2 in Four Corners
$390,000 Price Range
Kimberly Marion
Engel & Volkers Oceanside
(401) 652-6367
133 Total Sales
2 in Four Corners
$870K - $1.2M Price Range
Kimberly Silva
revolv of Dartmouth
(508) 306-8054
40 Total Sales
1 in Four Corners
$611,100 Price
Edith Cushing
RE/MAX Profnl. Newport, Inc.
(401) 227-3276
33 Total Sales
1 in Four Corners
$896,900 Price
Mark Mello
Coldwell Banker Realty
(401) 399-3593
60 Total Sales
1 in Four Corners
$615,000 Price
We collect this data history from publicly available records. To have your information removed, we recommend requesting removal directly through your county’s website.
| Date | Buyer | Sale Price | Title Company |
|---|---|---|---|
| $725,000 | None Available | ||
| Davenport Llc | $325,000 | -- | |
| Sylvia Leon J | $275,000 | -- | |
| Silverman Michael | -- | -- |
We collect this data history from publicly available records. To have your information removed, we recommend requesting removal directly through your county’s website.
| Date | Status | Borrower | Loan Amount |
|---|---|---|---|
| Previous Owner | $217,000 | ||
| Closed | Sylvia Leon J | $240,000 |
We collect this data history from publicly available records. To have your information removed, we recommend requesting removal directly through your county’s website.
| Date | Event | Price | List to Sale | Price per Sq Ft | Prior Sale |
|---|---|---|---|---|---|
| 10/18/2024 10/18/24 | Sold | $725,000 | -3.3% | $286 / Sq Ft | |
| 10/11/2024 10/11/24 | Pending | -- | -- | -- | |
| 06/15/2024 06/15/24 | For Sale | $750,000 | +172.7% | $296 / Sq Ft | |
| 07/06/2016 07/06/16 | Sold | $275,000 | -21.2% | $67 / Sq Ft | View Prior Sale |
| 06/06/2016 06/06/16 | Pending | -- | -- | -- | |
| 10/22/2015 10/22/15 | For Sale | $349,000 | -- | $85 / Sq Ft |
We collect this data history from publicly available records. To have your information removed, we recommend requesting removal directly through your county’s website.
| Year | Tax Paid | Tax Assessment Tax Assessment Total Assessment is a certain percentage of the fair market value that is determined by local assessors to be the total taxable value of land and additions on the property. | Land | Improvement |
|---|---|---|---|---|
| 2025 | $4,637 | $419,600 | $179,100 | $240,500 |
| 2024 | $4,637 | $419,600 | $179,100 | $240,500 |
| 2023 | $4,948 | $332,100 | $143,200 | $188,900 |
| 2022 | $4,859 | $332,100 | $143,200 | $188,900 |
| 2021 | $4,739 | $332,100 | $143,200 | $188,900 |
| 2020 | $4,936 | $304,900 | $100,800 | $204,100 |
| 2019 | $4,628 | $293,100 | $100,800 | $192,300 |
| 2018 | $4,804 | $293,100 | $100,800 | $192,300 |
| 2017 | $5,088 | $267,100 | $121,800 | $145,300 |
| 2016 | $6,774 | $353,900 | $121,800 | $232,100 |
| 2015 | $6,774 | $353,900 | $121,800 | $232,100 |
| 2014 | $6,328 | $327,900 | $117,000 | $210,900 |
JH
Seller's Agent in 2024
James Holland
T. L. Holland Agency
(401) 640-5545
9 in this area
71 Total Sales
Seller's Agent in 2016
Jennifer Silverman
Compass
(773) 501-0349
16 Total Sales
Source: State-Wide MLS
MLS Number: 1361670
APN: TIVE-000813-000000-000123
Disclaimer: Certain information contained herein is derived from information provided by parties other than Homes.com. All information provided is deemed reliable, but is not guaranteed to be accurate and should be independently verified.
IDX information is provided exclusively for personal, non-commercial use, and may not be used for any purpose other than to identify prospective properties consumers may be interested in purchasing. Information is deemed reliable but not guaranteed.
Copyright © 2026 State-Wide MLS, Inc. All rights reserved.
Ask me questions while you tour the home.