NOT LISTED FOR SALE

39891 E 171st St S Porter, OK 74454

4 Beds
3 Baths
2,678 Sq Ft
3.17 Acre Lot

Sale Details

Date Sold: August 16, 2024

Last sale price $525,000 $196 Per Sq Ft

74 Days on Market

Highlights

  • Horses Allowed On Property
  • 1 Fireplace
  • No HOA
  • Attic
  • Granite Countertops
  • Covered Patio or Porch

About This Home

As of August 2024

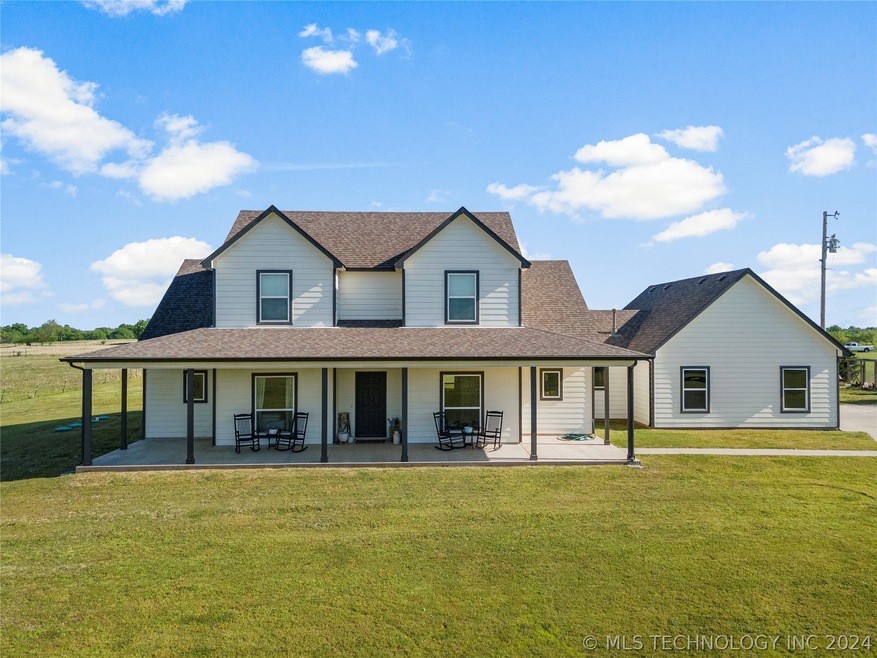
Welcome to your dream farmhouse nestled on a peaceful 3+-acre property. This quiet retreat offers the perfect blend of rustic charm and modern comfort. Here's what makes this home truly special:
Scenic Views: Imagine waking up to breathtaking sunrises and sipping your morning coffee on your front or back covered patio. There are raised beds for gardening, room for outdoor activities, and even a small chicken house.
Spacious Interiors: Step inside to see an open-concept living area with hardwood floors, and a cozy fireplace. Country Kitchen: The heart of the home is the farmhouse kitchen, with a walk in pantry and more than enough cabinets, a farmhouse sink, and a center island. The kitchen nook overlooks the spacious back yard .Nice sized office space, Laundry room has a sink ,storage space and plenty of room to complete those laundry tasks. There is a mudroom as you enter from the garage, master bedroom and bath, hall bath and another bedroom down, & a living area, 2 bedrooms, and a full bath upstairs. Plenty of room for a growing family!

Last Agent to Sell the Property

Dianna Smith

Platinum Realty, LLC. License #149088 Listed on: 04/25/2024

Platinum Realty, LLC.

Last Buyer's Agent

Haiden Davis

Cochran & Co Realtors License #202607

Home Details

Home Type

  • Single Family

Est. Annual Taxes

  • $2,577

Year Built

  • Built in 2018

Lot Details

  • 3.17 Acre Lot
  • South Facing Home
  • Partially Fenced Property
  • Lot Has A Rolling Slope

Parking

  • 3 Car Attached Garage
  • Parking Storage or Cabinetry
  • Gravel Driveway

Home Design

  • Slab Foundation
  • Wood Frame Construction
  • Fiberglass Roof
  • Masonite
  • Asphalt

Interior Spaces

  • 2,678 Sq Ft Home
  • 2-Story Property
  • Ceiling Fan
  • 1 Fireplace
  • Vinyl Clad Windows
  • Washer and Electric Dryer Hookup
  • Attic

Kitchen

  • Oven
  • Stove
  • Range
  • Microwave
  • Ice Maker
  • Dishwasher
  • Granite Countertops

Flooring

  • Carpet
  • Concrete
  • Tile

Bedrooms and Bathrooms

  • 4 Bedrooms
  • 3 Full Bathrooms

Schools

  • Porter Elementary School
  • Porter High School

Utilities

  • Zoned Heating and Cooling
  • Heating System Uses Gas
  • Gas Water Heater
  • Aerobic Septic System

Additional Features

  • Covered Patio or Porch
  • Horses Allowed On Property

Community Details

  • No Home Owners Association
  • Wagoner Co Unplatted Subdivision

Home Details

Home Type

Single Family

Est. Annual Taxes

$2,577

Year Built

Built in 2018

Lot Details

3.17 Acres

Parking

3

Listing Details

  • Directions: From Coweta: East on HWY 51 to 385th. Turn right (S) to 171st. Turn left (E) approx 3/4 mile to property on the left. Dog is friendly.
  • Property Sub Type: Single Family Residence
  • Prop. Type: Residential
  • Year Built: 2018
  • Horses: Yes
  • Lot Size Acres: 3.17
  • Subdivision Name: Wagoner Co Unplatted
  • Architectural Style: Other
  • Garage Yn: Yes
  • Unit Levels: Two
  • Building Stories: 2
  • Structure Type: House
  • ResoBuildingAreaSource: Appraiser
  • Property Sub Type Additional: Single Family Residence
  • Special Features: None
  • Stories: 2

Interior Features

  • Interior Amenities: Attic, Granite Counters, Ceiling Fan(s)
  • Appliances: Dishwasher, Gas Water Heater, Ice Maker, Microwave, Oven, Range, Stove, PlumbedForIce Maker
  • Full Bathrooms: 3
  • Total Bedrooms: 4
  • Fireplaces: 1
  • Fireplace: Yes
  • Flooring: Carpet, Concrete, Tile
  • Living Area: 2678.0
  • Window Features: Vinyl
  • ResoLivingAreaSource: Appraiser

Exterior Features

  • Exterior Features: Gravel Driveway
  • Fencing: Partial
  • Lot Features: Rolling Slope
  • Pool Features: None
  • Home Warranty: No
  • Construction Type: Masonite, Wood Frame
  • Direction Faces: South
  • Foundation Details: Slab
  • Other Structures: Other
  • Patio And Porch Features: Covered, Patio, Porch
  • Roof: Asphalt, Fiberglass

Garage/Parking

  • Attached Garage: Yes
  • Garage Spaces: 3.0
  • Parking Features: Attached, Garage, Shelves

Utilities

  • Sewer: Aerobic Septic
  • Utilities: Electricity Available, Natural Gas Available, Water Available
  • Water Source: Rural
  • Laundry Features: Washer Hookup, Electric Dryer Hookup
  • Security: No Safety Shelter
  • Cooling: Central Air
  • Cooling Y N: Yes
  • Heating: Central, Gas
  • Heating Yn: Yes

Condo/Co-op/Association

  • Senior Community: No
  • Association: No

Schools

  • High School: Porter
  • Elementary School: Porter
  • Junior High Dist: Porter - Sch Dist (32)

Lot Info

  • Horse Amenities: Horses Allowed
  • Lot Size Sq Ft: 138085.0
  • Additional Parcels: No
  • ResoLotSizeUnits: Acres

Tax Info

  • Tax Year: 2023
  • Tax Annual Amount: 2577.0
Create a Home Valuation Report for This Property
The Home Valuation Report is an in-depth analysis detailing your home's value as well as a comparison with similar homes in the area

Property History

We collect this data history from publicly available records. To have your information removed, we recommend requesting removal directly through your county’s website.

Date Event Price List to Sale Price per Sq Ft
08/16/2024 08/16/24 Sold $525,000 0.0% $196 / Sq Ft
07/15/2024 07/15/24 Pending -- -- --
05/02/2024 05/02/24 For Sale $525,000 -- $196 / Sq Ft
Source: MLS Technology

Agents Affiliated with this Home

  • Section Image
  • Section Image
See All Agents

Map

Source: MLS Technology

MLS Number: 2414754

MLS Technology
Your Personal Tour Guide

Ask me questions while you tour the home.