
Jonathan Lahey
EXP Realty, LLC
(301) 778-2966
739 Total Sales
1 in Truxton Heights
$355,000 Price


Estimated Value: $597,000 - $865,434
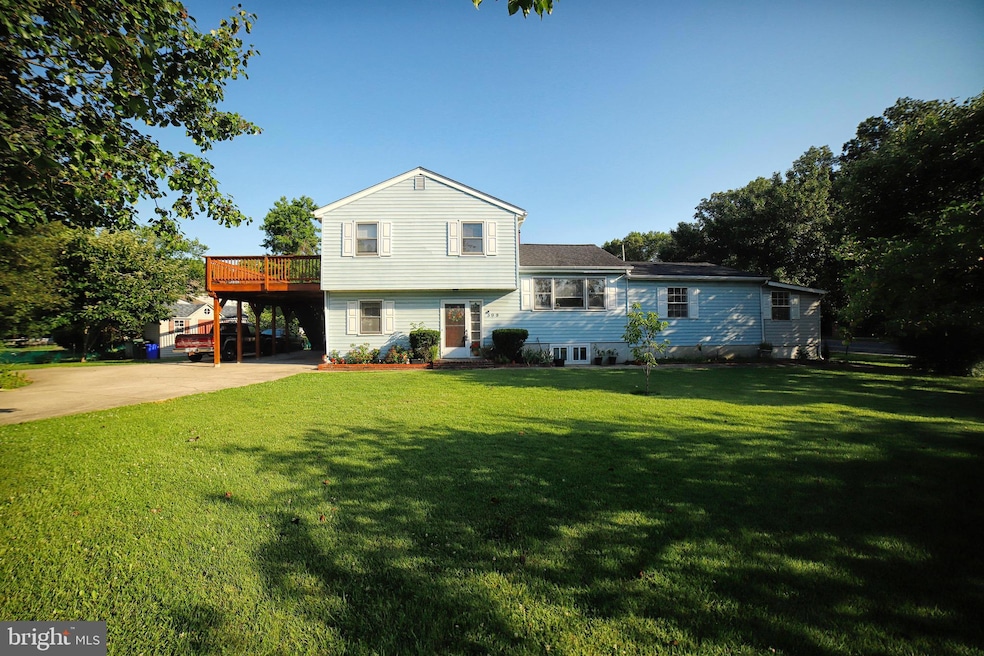
Owner Says Sell!!! Make Offer Today!!! Discover your slice of paradise in the heart of Annapolis! This exceptional property combines two complete homes with productive fruit trees, creating the ultimate in flexible living. It is Opened up to be one home but with little work you can close off to make this two separate living areas. Main Home (3BR/2BA): Beautiful hardwood floors flow through the large living room and bedrooms, while the spacious kitchen with Island connects to a separate dining area - perfect fro daily living and entertaining. Three comfortable bedrooms and two full baths complete this well designed space.
You can close off addition very easily and make it a true In-Law suite or a nice rental apartment for extra income. In-Law suite Addition (1BR/2BA - 1200 sq ft): This isn't just and addition - It's a complete second home! Features include a large living room, Full eat-in kitchen, bedroom, two full baths, and generous laundry room. The crown jewel? An incredible 8x28 Sunroom with natural gas fireplace - your year round sanctuary with garden views. Separate entrance ensures complete privacy. Step outside to your personal orchard featuring mature pear, apple, cherry, plum and chestnut trees, plus established grapevines. Imagine morning coffee in the sunroom or out the back patio surrounded by blooming fruit trees and harvesting your own fresh produce each season. Entertaining made effortless with a sprawling 650 sq ft deck - perfect for everything from intimate dinners to large gatherings. The outdoor space flows seamlessly with nature's bounty at your fingertips. Two separate driveways ensure privacy and convenience, with circular drive serving the main house (multiple car capacity) and a dedicated 4 - car driveway for the In-law suite. Storage and workspace solved with a generous 12x24 detached garage and 8x14 shed - plenty of room for vehicles, tools, hobbies and seasonal storage. Prime Annapolis location puts you in the heart of Maryland's historic capital where waterfront charm continues to fuel demand and properties remain strong. Just a mile from downtown Annapolis for all your dining and shopping needs. Walk to Truxtun park and the Pip Moyer center that houses a gym, basketball courts, and an indoor track. You can also walk to the newly renovated tennis court and Pickleball courts with lights. Around the corner is the Truxtun park pool, Public Boat ramp and fishing pier.
Last Agent to Sell the Property
(410) 224-2200 kelly.thompson@cbmove.com Coldwell Banker Realty License #320679 Listed on: 06/27/2025
Last Buyer's Agent
(410) 320-2627 johnholtrealtor@gmail.com Aray Realty Corporation PC License #6445
We collect this data history from publicly available records. To have your information removed, we recommend requesting removal directly through your county’s website.
Jonathan Lahey
EXP Realty, LLC
(301) 778-2966
739 Total Sales
1 in Truxton Heights
$355,000 Price
Matthew Wyble
Next Step Realty
(443) 775-2465
336 Total Sales
4 in Truxton Heights
$360K - $680K Price Range
Litra Simms
Simms and Associates
(667) 307-7364
49 Total Sales
1 in Truxton Heights
$360,000 Price
Amy Juras
Long & Foster Real Estate, Inc.
(443) 214-3318
77 Total Sales
2 in Truxton Heights
$335K - $525K Price Range
Biana Arentz
Coldwell Banker Realty
(667) 230-5102
106 Total Sales
1 in Truxton Heights
$2,600,000 Price
Carol Tinnin
RE/MAX Leading Edge
(667) 201-6958
182 Total Sales
3 in Truxton Heights
$220K - $670K Price Range
We collect this data history from publicly available records. To have your information removed, we recommend requesting removal directly through your county’s website.
| Date | Buyer | Sale Price | Title Company |
|---|---|---|---|
| $576,000 | Commercial First Title | ||
| $128,000 | -- |
We collect this data history from publicly available records. To have your information removed, we recommend requesting removal directly through your county’s website.
| Date | Status | Borrower | Loan Amount |
|---|---|---|---|
| Open | $369,000 |
We collect this data history from publicly available records. To have your information removed, we recommend requesting removal directly through your county’s website.
| Date | Event | Price | List to Sale | Price per Sq Ft |
|---|---|---|---|---|
| 12/22/2025 12/22/25 | Sold | $576,000 | -3.2% | $157 / Sq Ft |
| 11/23/2025 11/23/25 | Pending | -- | -- | -- |
| 09/04/2025 09/04/25 | Price Changed | $595,000 | -4.0% | $162 / Sq Ft |
| 08/13/2025 08/13/25 | Price Changed | $620,000 | -4.6% | $169 / Sq Ft |
| 06/27/2025 06/27/25 | For Sale | $650,000 | -- | $177 / Sq Ft |
We collect this data history from publicly available records. To have your information removed, we recommend requesting removal directly through your county’s website.
| Year | Tax Paid | Tax Assessment Tax Assessment Total Assessment is a certain percentage of the fair market value that is determined by local assessors to be the total taxable value of land and additions on the property. | Land | Improvement |
|---|---|---|---|---|
| 2025 | $4,766 | $437,000 | ||
| 2024 | $4,766 | $406,100 | ||
| 2023 | $378 | $375,200 | $186,700 | $188,500 |
| 2022 | $1,750 | $365,167 | $0 | $0 |
| 2021 | $4,092 | $355,133 | $0 | $0 |
| 2020 | $4,092 | $345,100 | $166,700 | $178,400 |
| 2019 | $3,921 | $327,467 | $0 | $0 |
| 2018 | $3,709 | $309,833 | $0 | $0 |
| 2017 | $3,284 | $292,200 | $0 | $0 |
| 2016 | -- | $290,533 | $0 | $0 |
| 2015 | -- | $288,867 | $0 | $0 |
| 2014 | -- | $287,200 | $0 | $0 |
Seller's Agent in 2025
James Ellis
Coldwell Banker (NRT-Southeast-MidAtlantic)
(410) 320-7718
5 in this area
53 Total Sales
Buyer's Agent in 2025
John Holt
Aray Realty Corporation PC
(410) 320-2627
3 in this area
17 Total Sales
Source: Bright MLS
MLS Number: MDAA2118498
APN: 06-695-08353300
Disclaimer: Certain information contained herein is derived from information provided by parties other than Homes.com. All information provided is deemed reliable, but is not guaranteed to be accurate and should be independently verified.
The data relating to real estate for sale on this website appears in part through the BRIGHT Internet Data Exchange program, a voluntary cooperative exchange of property listing data between licensed real estate brokerage firms, and is provided by BRIGHT through a licensing agreement.
Listing information is from various brokers who participate in the Bright MLS IDX program and not all listings may be visible on the site.
The property information being provided on or through the website is for the personal, non-commercial use of consumers and such information may not be used for any purpose other than to identify prospective properties consumers may be interested in purchasing.
Some properties which appear for sale on the website may no longer be available because they are for instance, under contract, sold or are no longer being offered for sale.
Property information displayed is deemed reliable but is not guaranteed.
Copyright 2026 Bright MLS, Inc.
Ask me questions while you tour the home.