
MACHIELLE M HAMILTON
Atlanta Communities
(770) 525-2865
65 Total Sales
36 in Jasper
$43K - $2.3M Price Range
Estimated Value: $338,000 - $427,000
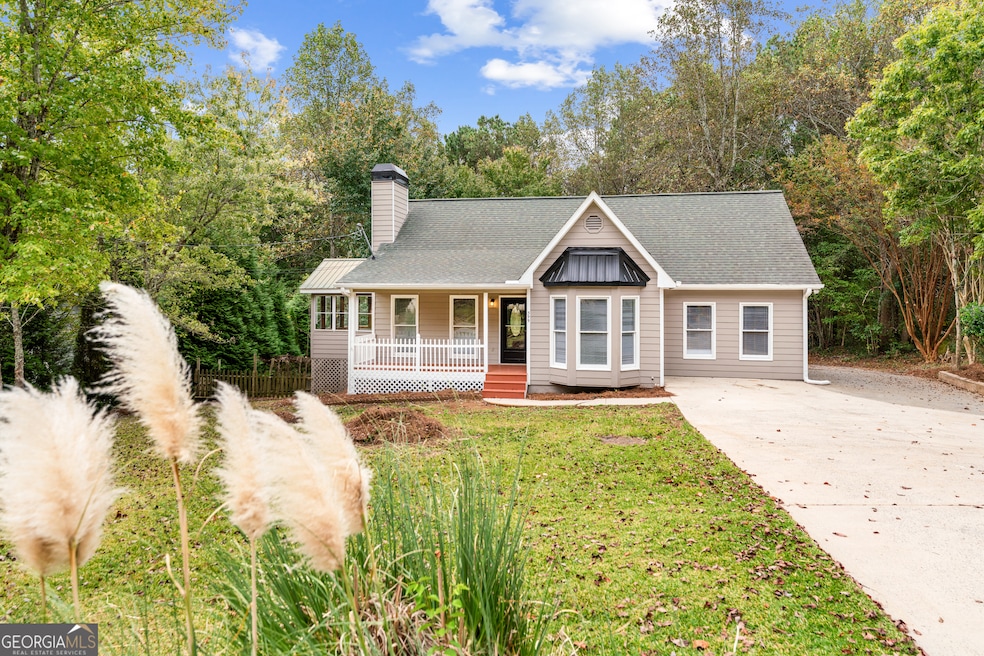
Truly move-in ready and waiting to welcome you home this beautifully renovated home offers the perfect balance of modern updates and inviting charm. The main level features a bright and open floor plan with new flooring, fresh interior paint, and updated lighting throughout. The living room is warm and welcoming with a vaulted ceiling, fireplace, and large windows that fill the space with natural light. The kitchen has been thoughtfully updated with granite countertops, stainless steel appliances, and ample cabinet space. The Master Bedroom offers a walk-in closet and a private bathroom featuring dual vanities and a relaxing soaking tub. Secondary bedrooms are generously sized and provide flexibility for guests, family, or office space. Enjoy the beautiful Georgia seasons from the enclosed sunroom or step outside to the freshly stained deck overlooking the wooded backyard. The full unfinished basement offers plenty of storage space and potential for future expansion. Nestled on a peaceful wooded lot, the property provides a wonderful sense of privacy while still being conveniently close to downtown Jasper, shopping, and schools.
Last Agent to Sell the Property
Purdy Real Estate License #332885 Listed on: 10/22/2025
We collect this data history from publicly available records. To have your information removed, we recommend requesting removal directly through your county’s website.
MACHIELLE M HAMILTON
Atlanta Communities
(770) 525-2865
65 Total Sales
36 in Jasper
$43K - $2.3M Price Range
Yibei Xu
Wepartner Realty, LLC.
(470) 558-0819
146 Total Sales
24 in Jasper
$298K - $369K Price Range
Thomas Cooke
Century 21 Results
(615) 722-4998
149 Total Sales
7 in Jasper
$284K - $425K Price Range
Kelli Easterling
Real Broker, LLC.
(888) 504-6256
9 Total Sales
1 in Jasper
$650,000 Price
Clay Thomas
BHGRE Metro Brokers
(470) 748-3949
131 Total Sales
2 in Jasper
$397,000 Price Range
Brenda Beshara
Compass
(877) 629-4717
264 Total Sales
2 in Jasper
$525,000 Price Range
We collect this data history from publicly available records. To have your information removed, we recommend requesting removal directly through your county’s website.
| Date | Buyer | Sale Price | Title Company |
|---|---|---|---|
| $355,000 | -- | ||
| North Star Capital Inc | -- | -- | |
| Kuehl Joann | $175,000 | -- | |
| Kuehl Joann | -- | -- | |
| Kuehl John | $120,000 | -- | |
| Federal National Mortgage Association | -- | -- | |
| Kuehl John | -- | -- | |
| Mdc Acquisitions Llc | -- | -- | |
| Foster Carolyn R | $105,000 | -- | |
| Roland Tony L | $16,800 | -- | |
| Roland Tony Tim | -- | -- |
We collect this data history from publicly available records. To have your information removed, we recommend requesting removal directly through your county’s website.
| Date | Status | Borrower | Loan Amount |
|---|---|---|---|
| Open | $337,250 | ||
| Previous Owner | Kuehl Joann | $175,000 | |
| Previous Owner | Kuehl John P | $80,000 |
We collect this data history from publicly available records. To have your information removed, we recommend requesting removal directly through your county’s website.
| Date | Event | Price | List to Sale | Price per Sq Ft |
|---|---|---|---|---|
| 12/01/2025 12/01/25 | Sold | $355,000 | +1.5% | $246 / Sq Ft |
| 11/03/2025 11/03/25 | Pending | -- | -- | -- |
| 10/22/2025 10/22/25 | For Sale | $349,900 | -- | $242 / Sq Ft |
We collect this data history from publicly available records. To have your information removed, we recommend requesting removal directly through your county’s website.
| Year | Tax Paid | Tax Assessment Tax Assessment Total Assessment is a certain percentage of the fair market value that is determined by local assessors to be the total taxable value of land and additions on the property. | Land | Improvement |
|---|---|---|---|---|
| 2025 | $2,310 | $127,525 | $14,000 | $113,525 |
| 2024 | $2,425 | $127,525 | $14,000 | $113,525 |
| 2023 | $2,492 | $127,525 | $14,000 | $113,525 |
| 2022 | $1,491 | $73,321 | $10,000 | $63,321 |
| 2021 | $1,598 | $73,321 | $10,000 | $63,321 |
| 2020 | $1,247 | $60,561 | $10,000 | $50,561 |
| 2019 | $1,276 | $60,561 | $10,000 | $50,561 |
| 2018 | $1,288 | $60,561 | $10,000 | $50,561 |
| 2017 | $1,309 | $60,561 | $10,000 | $50,561 |
| 2016 | $1,330 | $60,561 | $10,000 | $50,561 |
| 2015 | $1,299 | $60,561 | $10,000 | $50,561 |
| 2014 | $1,302 | $60,561 | $10,000 | $50,561 |
| 2013 | -- | $60,560 | $10,000 | $50,560 |
LW
Seller's Agent in 2025
Lisa Williams
Purdy Real Estate
(678) 776-8930
56 Total Sales
Buyer's Agent in 2025
Connor Heriot
eXp Realty
(706) 525-9194
35 Total Sales
Source: Georgia MLS
MLS Number: 10629824
APN: 030C-000-011-005
Disclaimer: Certain information contained herein is derived from information provided by parties other than Homes.com. All information provided is deemed reliable, but is not guaranteed to be accurate and should be independently verified.
The data relating to real estate for sale on this web site comes in part from the Broker Reciprocity Program of Georgia MLS. Real estate listings held by brokerage firms other than Redfin are marked with the Broker Reciprocity logo and detailed information about them includes the name of the listing brokers. Information deemed reliable but not guaranteed. Copyright 2026 Georgia MLS. All rights reserved.
Ask me questions while you tour the home.