
Lauren Seaton
Charis Realty Group
(240) 898-4133
83 Total Sales
9 in Shepherdstown
$286K - $700K Price Range

Estimated Value: $816,363
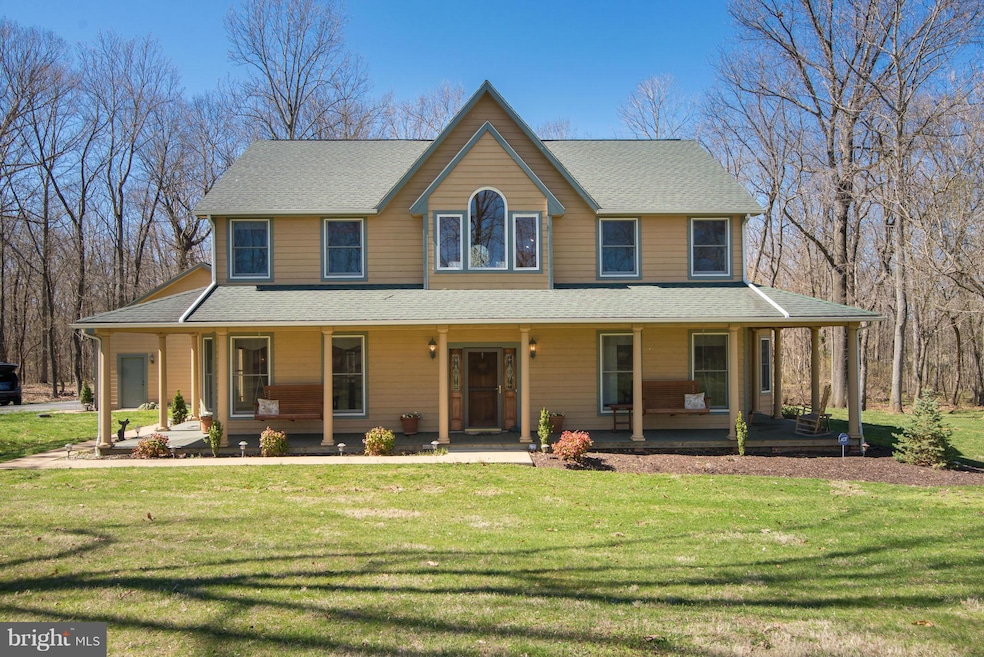
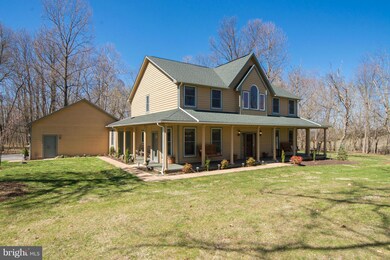
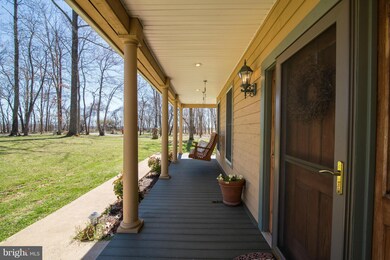
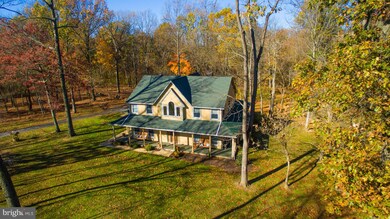
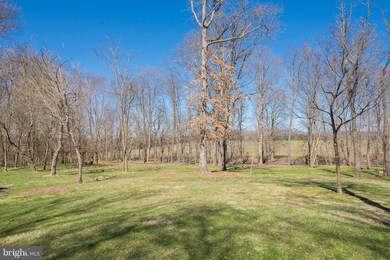
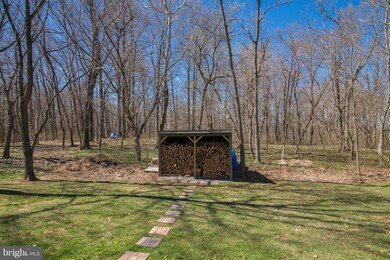
Spring foliage makes for a beautiful portrait on this wonderful farm style home snuggled in the woods outside Historic Shepherdstown, close to the Potomac River and town amenities. All the features you look for are here. Welcome home!.You will want to spend ALL your time enjoying the inside and outside relaxation and enjoyment areas. A one of a kind home awaits you!
Last Agent to Sell the Property
(304) 724-2000 helpdesk@premiermove.com Coldwell Banker Premier License #WV0001319 Listed on: 04/04/2017
Last Buyer's Agent
(304) 724-2000 helpdesk@premiermove.com Coldwell Banker Premier License #WV0001319 Listed on: 04/04/2017
Lauren Seaton
Charis Realty Group
(240) 898-4133
83 Total Sales
9 in Shepherdstown
$286K - $700K Price Range
Shelley Eyler
Berkshire Hathaway HomeServices PenFed Realty
(240) 594-5798
86 Total Sales
1 in Shepherdstown
$409,990 Price
Lori Gardenhour
The KW Collective
(814) 747-6430
195 Total Sales
4 in Shepherdstown
$170K - $471K Price Range
Heidi Johnston
Keller Williams Realty Advantage
(681) 248-8869
39 Total Sales
7 in Shepherdstown
$75K - $545K Price Range
Robert Bir
Samson Properties
(681) 248-8526
94 Total Sales
3 in Shepherdstown
$67K - $1.1M Price Range
Zach Rutherford
Burch Real Estate Group, LLC
(540) 516-4546
172 Total Sales
7 in Shepherdstown
$250K - $509K Price Range
We collect this data history from publicly available records. To have your information removed, we recommend requesting removal directly through your county’s website.
| Date | Event | Price | List to Sale | Price per Sq Ft | Prior Sale |
|---|---|---|---|---|---|
| 05/31/2017 05/31/17 | Sold | $531,895 | -3.1% | $168 / Sq Ft | |
| 04/04/2017 04/04/17 | Pending | -- | -- | -- | |
| 04/04/2017 04/04/17 | For Sale | $549,000 | +22.0% | $173 / Sq Ft | |
| 01/02/2017 01/02/17 | Sold | $450,000 | -10.0% | $142 / Sq Ft | View Prior Sale |
| 12/11/2016 12/11/16 | Pending | -- | -- | -- | |
| 10/13/2016 10/13/16 | For Sale | $500,000 | 0.0% | $158 / Sq Ft | |
| 09/24/2016 09/24/16 | Pending | -- | -- | -- | |
| 09/13/2016 09/13/16 | For Sale | $500,000 | -- | $158 / Sq Ft |
We collect this data history from publicly available records. To have your information removed, we recommend requesting removal directly through your county’s website.
| Year | Tax Paid | Tax Assessment Tax Assessment Total Assessment is a certain percentage of the fair market value that is determined by local assessors to be the total taxable value of land and additions on the property. | Land | Improvement |
|---|---|---|---|---|
| 2025 | $4,033 | $347,100 | $85,700 | $261,400 |
| 2024 | $3,815 | $325,900 | $85,700 | $240,200 |
| 2023 | $3,807 | $325,900 | $85,700 | $240,200 |
| 2022 | $3,547 | $297,700 | $85,700 | $212,000 |
| 2021 | $3,320 | $273,300 | $85,700 | $187,600 |
| 2020 | $3,134 | $275,400 | $85,700 | $189,700 |
| 2019 | $3,114 | $268,500 | $78,800 | $189,700 |
| 2018 | $3,099 | $263,800 | $78,800 | $185,000 |
| 2017 | $5,337 | $227,200 | $71,300 | $155,900 |
| 2016 | $5,349 | $228,300 | $70,600 | $157,700 |
| 2015 | $5,187 | $220,200 | $70,600 | $149,600 |
| 2014 | $2,609 | $221,900 | $70,600 | $151,300 |
Seller's Agent in 2017
Paula Miller
Coldwell Banker Premier
(304) 671-1404
117 Total Sales
Seller Co-Listing Agent in 2017
Adam Miller
Coldwell Banker Premier
(304) 582-3606
144 Total Sales
Source: Bright MLS
MLS Number: 1000221817
APN: 09-12-00110013
Disclaimer: Certain information contained herein is derived from information provided by parties other than Homes.com. All information provided is deemed reliable, but is not guaranteed to be accurate and should be independently verified.
The data relating to real estate for sale on this website appears in part through the BRIGHT Internet Data Exchange program, a voluntary cooperative exchange of property listing data between licensed real estate brokerage firms, and is provided by BRIGHT through a licensing agreement.
Listing information is from various brokers who participate in the Bright MLS IDX program and not all listings may be visible on the site.
The property information being provided on or through the website is for the personal, non-commercial use of consumers and such information may not be used for any purpose other than to identify prospective properties consumers may be interested in purchasing.
Some properties which appear for sale on the website may no longer be available because they are for instance, under contract, sold or are no longer being offered for sale.
Property information displayed is deemed reliable but is not guaranteed.
Copyright 2026 Bright MLS, Inc.
Ask me questions while you tour the home.