
Natalia Gerbino
Howard Hanna Rand Realty
(888) 861-7137
89 Total Sales
1 in Mount Ivy
$180,000 Price
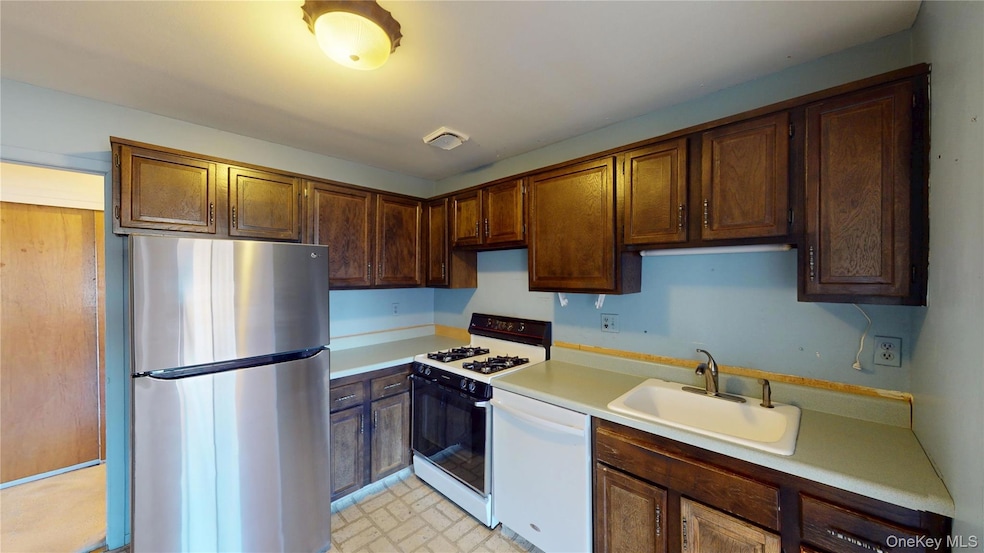
This bright top-floor, condo in sought after Town and Country II has 1 bedroom, an eat in kitchen, formal dining room , 1 bathroom and overlooks the peaceful courtyard from your own deck. Residents enjoy resort-like amenities, including two in-ground pools! One indoor and the other outdoor for year round enjoyment, both with a spa, Clubhouse and a Recreation room with fireplace. No need to join a Gym the complex has one for your use as well. Conveniently located near shops, Restaurants, the Palisades Parkway, approximately 10 minutes to the Haverstraw Ferry for an easy commute and just 45 minutes to NYC.
Last Agent to Sell the Property
R2M Realty Inc Brokerage Phone: 845-358-2000 License #10301219445 Listed on: 11/27/2025
Natalia Gerbino
Howard Hanna Rand Realty
(888) 861-7137
89 Total Sales
1 in Mount Ivy
$180,000 Price
Melvin Ramos
Coldwell Banker Realty
(844) 433-0331
114 Total Sales
1 in Mount Ivy
$270,000 Price
Mareline Sosa
Dream Big Realty Grp LLC
(914) 350-4459
37 Total Sales
1 in Mount Ivy
$265,000 Price
Justina Veras
Coldwell Banker Realty
(845) 682-0055
23 Total Sales
3 in Mount Ivy
$199K - $439K Price Range
Nina Rodriguez
Coldwell Banker Realty
(844) 279-9858
27 Total Sales
1 in Mount Ivy
$595,000 Price
Marissa Medina
Mar RE Group LLC
(855) 914-2304
26 Total Sales
1 in Mount Ivy
$285,000 Price
We collect this data history from publicly available records. To have your information removed, we recommend requesting removal directly through your county’s website.
| Date | Event | Price | List to Sale | Price per Sq Ft |
|---|---|---|---|---|
| 02/02/2026 02/02/26 | Sold | $235,000 | 0.0% | $234 / Sq Ft |
| 12/15/2025 12/15/25 | Pending | -- | -- | -- |
| 11/27/2025 11/27/25 | For Sale | $235,000 | -- | $234 / Sq Ft |
Seller's Agent in 2026
Melissa Fogarty
R2M Realty Inc
(845) 222-2188
39 Total Sales
Buyer's Agent in 2026
Robin Ham
RGH Realty #1, Inc.
(646) 504-7441
3 Total Sales
Source: OneKey® MLS
MLS Number: 938252
Disclaimer: Certain information contained herein is derived from information provided by parties other than Homes.com. All information provided is deemed reliable, but is not guaranteed to be accurate and should be independently verified.
The data relating to real estate for sale or lease on this web site comes in part from OneKey® MLS. Real estate listings held by brokerage firms other than Ten-X are marked with the OneKey® MLS logo or an abbreviated logo and detailed information about them includes the name of the listing broker.
Based on information submitted to the MLS GRID. All data is obtained from various sources and may not have been verified by broker or MLS GRID. Supplied Open House Information is subject to change without notice. All information should be independently reviewed and verified for accuracy. Properties may or may not be listed by the office/agent presenting the information. Some IDX listings have been excluded from this website. IDX information is provided exclusively for personal, non-commercial use, and may not be used for any purpose other than to identify prospective properties consumers may be interested in purchasing.
Information is deemed reliable but not guaranteed.
Copyright 2026 OneKey® MLS. All rights reserved.
Based on information submitted to the MLS GRID
Listings courtesy of OneKey® MLS as distributed by MLS GRID
Ask me questions while you tour the home.