


399 W State St Trenton, NJ 08618
Downtown Trenton NeighborhoodEstimated payment $4,488/month
Highlights
- 0.5 Acre Lot
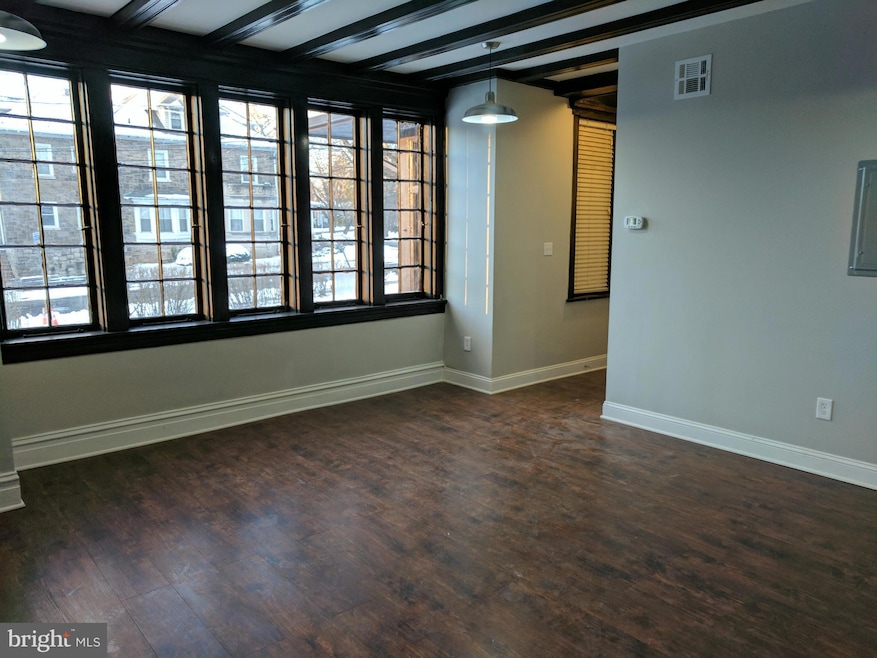
- Tudor Architecture
- Atrium Doors
- Wood Flooring
- No HOA
- Ceiling height of 9 feet or more
About This Home
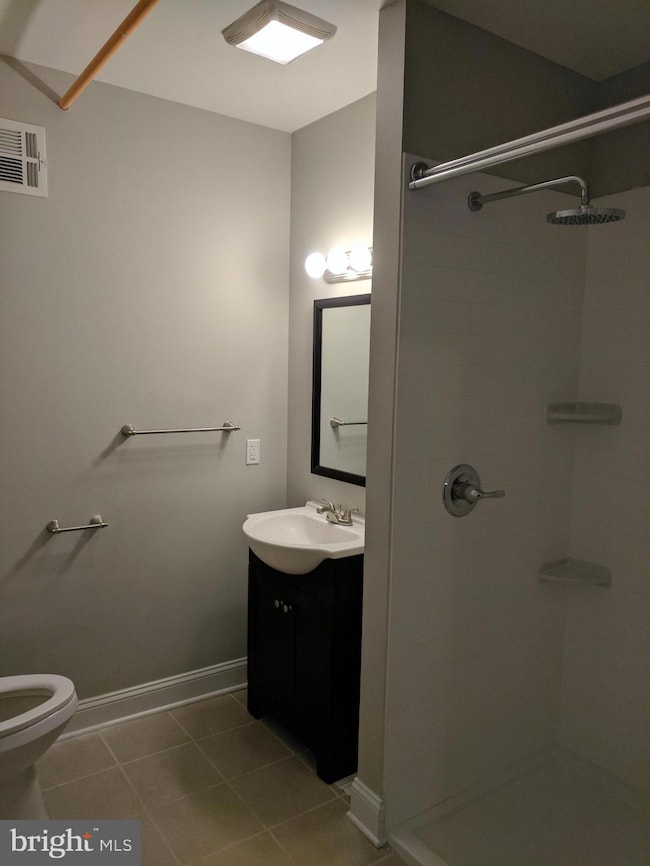
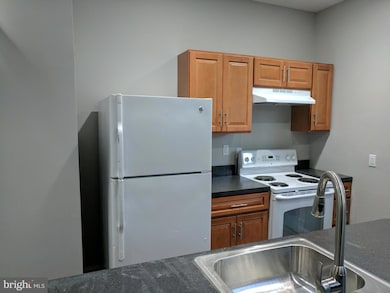
Renovated 5 unit building in a great location. All the units are well sized and the property has it's own private parking lot. Potential to make upgrades and increase rental rates or re-lease apartments to new tenants if the owner chooses to do so. This building rarely has an empty unit. If you are looking for a property that is a reliable income producer, look no further.
Listing Agent
(609) 309-9089 info@tprebrokers.com Turning Point Real Estate Brokerage Phone: 6093099089 License #0572646 Listed on: 08/17/2025
Property Details
Home Type
- Multi-Family
Est. Annual Taxes
- $11,027
Year Built
- Built in 1940 | Remodeled in 2017
Lot Details
- 21,780 Sq Ft Lot
- Property is in good condition
Parking
- Driveway
Home Design
- Tudor Architecture
- Stone Foundation
- Frame Construction
- Slate Roof
Interior Spaces
- 4,500 Sq Ft Home
- Ceiling height of 9 feet or more
- Atrium Doors
- Insulated Doors
- Six Panel Doors
- Unfinished Basement
Kitchen
- Electric Oven or Range
- Range Hood
Flooring
- Wood
- Carpet
Schools
- Trenton Central High School
Utilities
- Forced Air Heating and Cooling System
- Heat Pump System
- 120/240V
- Electric Water Heater
- Cable TV Available
Listing and Financial Details
- Tax Lot 00001 01
- Assessor Parcel Number 11-02902-00001 01
Community Details
Overview
- No Home Owners Association
- 4 Units
Pet Policy
- No Pets Allowed
Building Details
- Income includes apartment rentals
- Gross Income $72,000
- Net Operating Income $60,000
Map
Home Values in the Area
Average Home Value in this Area
Tax History
We collect this data history from publicly available records. To have your information removed, we recommend requesting removal directly through your county’s website.
| Year | Tax Paid | Tax Assessment Tax Assessment Total Assessment is a certain percentage of the fair market value that is determined by local assessors to be the total taxable value of land and additions on the property. | Land | Improvement |
|---|---|---|---|---|
| 2026 | $11,197 | $190,100 | $80,800 | $109,300 |
| 2025 | $11,197 | $190,100 | $80,800 | $109,300 |
| 2024 | $10,583 | $190,100 | $80,800 | $109,300 |
| 2023 | $10,583 | $190,100 | $80,800 | $109,300 |
| 2022 | $9,710 | $177,900 | $0 | $0 |
| 2021 | $9,879 | $177,900 | $0 | $0 |
| 2020 | $9,847 | $177,900 | $0 | $0 |
| 2019 | $9,688 | $184,000 | $80,800 | $103,200 |
| 2018 | $9,274 | $309,200 | $80,800 | $228,400 |
| 2017 | $8,815 | $177,900 | $80,800 | $97,100 |
| 2016 | $7,128 | $123,900 | $92,900 | $31,000 |
| 2015 | $8,943 | $156,000 | $92,900 | $63,100 |
| 2014 | $8,901 | $156,000 | $92,900 | $63,100 |
Property History
We collect this data history from publicly available records. To have your information removed, we recommend requesting removal directly through your county’s website.
| Date | Event | Price | List to Sale | Price per Sq Ft |
|---|---|---|---|---|
| 12/12/2025 12/12/25 | Pending | -- | -- | -- |
| 08/17/2025 08/17/25 | For Sale | $649,999 | -- | $144 / Sq Ft |
Purchase History
We collect this data history from publicly available records. To have your information removed, we recommend requesting removal directly through your county’s website.
| Date | Type | Sale Price | Title Company |
|---|---|---|---|
| Interfamily Deed Transfer | -- | Agent For First Amer Title I | |
| Deed | $100,000 | Capital Title Agency Inc |
Source: Bright MLS
MLS Number: NJME2063784

APN: 11-02902-0000-00001-01
Disclaimer: Certain information contained herein is derived from information provided by parties other than Homes.com. All information provided is deemed reliable, but is not guaranteed to be accurate and should be independently verified.
The data relating to real estate for sale on this website appears in part through the BRIGHT Internet Data Exchange program, a voluntary cooperative exchange of property listing data between licensed real estate brokerage firms, and is provided by BRIGHT through a licensing agreement.
Listing information is from various brokers who participate in the Bright MLS IDX program and not all listings may be visible on the site.
The property information being provided on or through the website is for the personal, non-commercial use of consumers and such information may not be used for any purpose other than to identify prospective properties consumers may be interested in purchasing.
Some properties which appear for sale on the website may no longer be available because they are for instance, under contract, sold or are no longer being offered for sale.
Property information displayed is deemed reliable but is not guaranteed.
Copyright 2026 Bright MLS, Inc.
- 498 W Hanover St
- 199 Passaic St
- 202 Passaic St
- 457 W Hanover St
- 292 Spring St
- 334 W State St
- 304 W State St
- 58 W End Ave
- 30 Montgomery Place
- 474 Riverside Ave
- 476 Riverside Ave
- 480 Riverside Ave
- 26 Delawareview Ave
- 32 Delawareview Ave
- 308 W Hanover St
- 0 Bellevue Ave
- 310 Bellevue Ave
- 50 Murray St
- 284 Bellevue Ave
- 25 Delawareview Ave
Ask me questions while you tour the home.