
Mike Hege
COMPASS
(704) 741-5676
234 Total Sales
1 in Denver
$525,000 Price
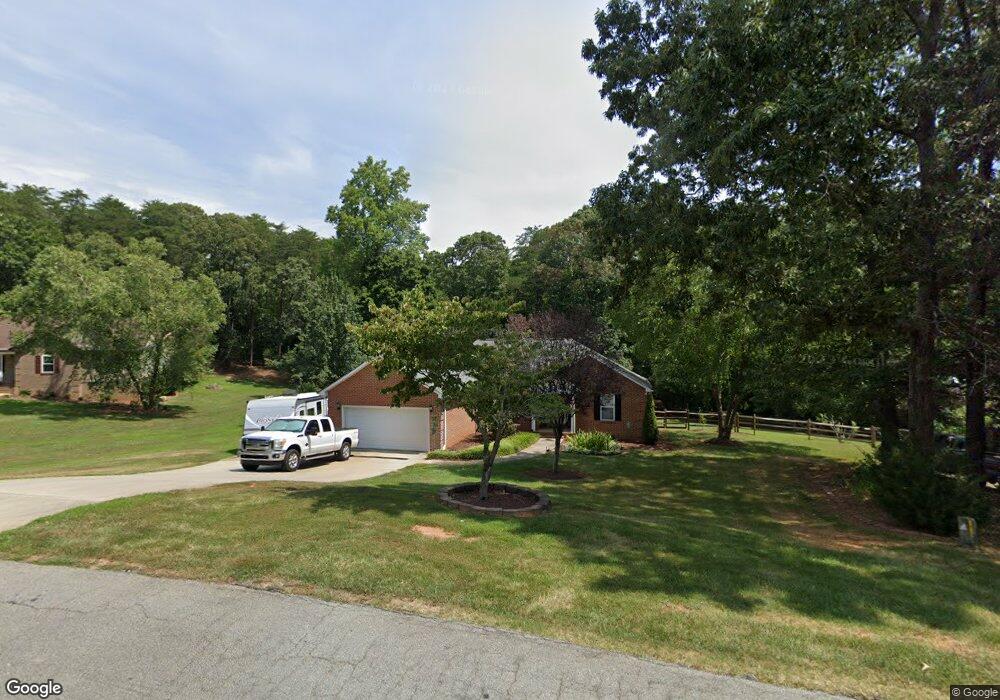
Estimated Value: $365,000 - $423,000
This home is located at 3992 Drake Ct, Denver, NC 28037 and is currently estimated at $398,052, approximately $251 per square foot. 3992 Drake Ct is a home located in Lincoln County with nearby schools including Rock Springs Elementary School, North Lincoln Middle School, and North Lincoln High School.
We collect this data history from publicly available records. To have your information removed, we recommend requesting removal directly through your county’s website.
Mike Hege
COMPASS
(704) 741-5676
234 Total Sales
1 in Denver
$525,000 Price
Stephen Pierce
EXP Realty LLC Mooresville
(980) 326-4349
90 Total Sales
2 in Denver
$480K - $850K Price Range
Frank Free
Lake Realty
(844) 768-2949
13 Total Sales
1 in Denver
$265,000 Price
Liana Matheney
Berkshire Hathaway HomeServices Carolinas Realty
(980) 446-3799
71 Total Sales
1 in Denver
$830,000 Price
Lisa Cernuto
Mooresville Realty LLC
(980) 447-5038
109 Total Sales
1 in Denver
$430,000 Price
Kelsie Blevins
Realty Executives of Hickory
(828) 795-2496
125 Total Sales
1 in Denver
$1,650,000 Price
We collect this data history from publicly available records. To have your information removed, we recommend requesting removal directly through your county’s website.
| Date | Buyer | Sale Price | Title Company |
|---|---|---|---|
| $172,500 | None Available | ||
| Hollis Jacob R | $180,000 | None Available | |
| Blanco Shana M | $184,000 | None Available | |
| Silver Anne G | $184,000 | None Available | |
| Perez Raymond | $155,000 | -- | |
| Herrmann Christopher T | $150,000 | -- | |
| Mark W Lewis Construction Co Inc | $16,000 | -- | |
| Riddle Richard M | $50,000 | -- |
We collect this data history from publicly available records. To have your information removed, we recommend requesting removal directly through your county’s website.
| Date | Status | Borrower | Loan Amount |
|---|---|---|---|
| Open | $200,000 | ||
| Previous Owner | Gilbert Ii Terry Edward | $172,500 | |
| Previous Owner | Hollis Jacob R | $171,000 | |
| Previous Owner | Blanco Shana M | $184,000 | |
| Previous Owner | Perez Nancy | $24,000 | |
| Previous Owner | Perez Raymond | $158,650 |
We collect this data history from publicly available records. To have your information removed, we recommend requesting removal directly through your county’s website.
| Year | Tax Paid | Tax Assessment Tax Assessment Total Assessment is a certain percentage of the fair market value that is determined by local assessors to be the total taxable value of land and additions on the property. | Land | Improvement |
|---|---|---|---|---|
| 2026 | $2,317 | $357,544 | $52,000 | $305,544 |
| 2025 | $2,303 | $357,544 | $52,000 | $305,544 |
| 2024 | $2,276 | $357,544 | $52,000 | $305,544 |
| 2023 | $2,271 | $357,544 | $52,000 | $305,544 |
| 2022 | $1,771 | $223,448 | $34,000 | $189,448 |
| 2021 | $1,755 | $223,448 | $34,000 | $189,448 |
| 2020 | $1,595 | $223,448 | $34,000 | $189,448 |
| 2019 | $1,595 | $223,448 | $34,000 | $189,448 |
| 2018 | $1,381 | $176,330 | $32,500 | $143,830 |
| 2017 | $1,280 | $176,330 | $32,500 | $143,830 |
| 2016 | $1,276 | $176,330 | $32,500 | $143,830 |
| 2015 | $1,397 | $176,330 | $32,500 | $143,830 |
| 2014 | $1,395 | $180,330 | $36,500 | $143,830 |
Ask me questions while you tour the home.