
Sue Van Woerkom
Keller Williams Capital Ptnrs
(380) 666-3402
86 Total Sales
1 in Obetz-Lockbourne
$210,000 Price

Estimated Value: $290,000 - $322,000
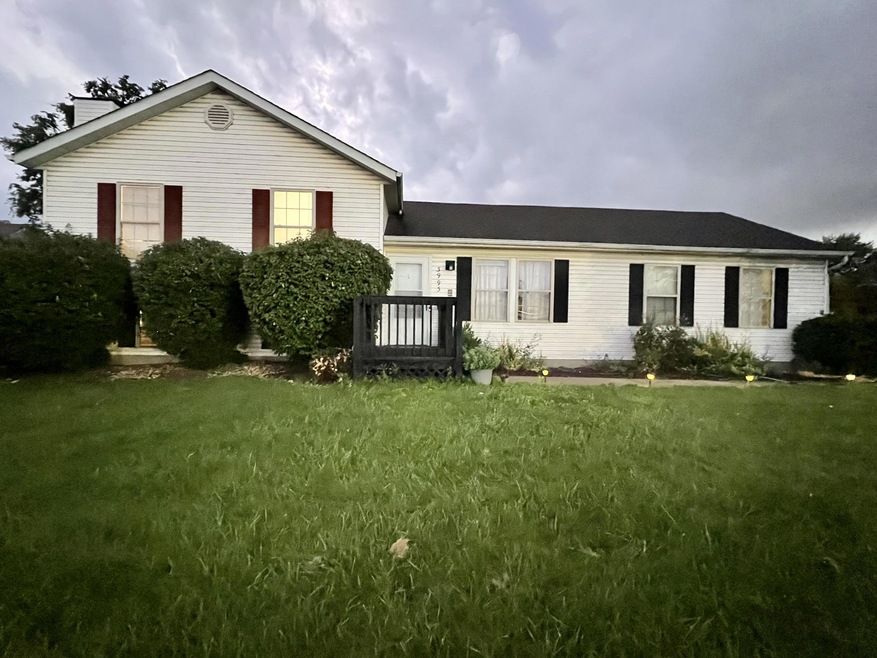
Come take a look at this beautiful 3 level split home. This home has 3 beds, 2 full baths, living-room, Dinning room/Great Room, Eat in Kitchen, partial unfinished basement and office's/Man cave in garage space. The garage space is able to be converted back into a 2 car garage. Has a nice patio in the backyard and is approximately 5 minutes away from the local schools. There is also a Home Warranty in place. Be sure to come take a look and not miss your chance to live in this great home
Last Agent to Sell the Property
Guy Reece
e-Merge Real Estate License #2019006567 Listed on: 07/19/2023
We collect this data history from publicly available records. To have your information removed, we recommend requesting removal directly through your county’s website.
Sue Van Woerkom
Keller Williams Capital Ptnrs
(380) 666-3402
86 Total Sales
1 in Obetz-Lockbourne
$210,000 Price
Krista Mathers
NextHome Experience
(380) 333-9956
107 Total Sales
1 in Obetz-Lockbourne
$280,000 Price
Chad Campbell
Nobility Realty, LLC
(380) 212-2554
50 Total Sales
1 in Obetz-Lockbourne
$198,500 Price
Carlton Shaffer
RE/MAX Partners
(380) 444-4963
206 Total Sales
1 in Obetz-Lockbourne
$406,890 Price
William Mickey
RE/MAX Premier Choice
(740) 996-3553
107 Total Sales
1 in Obetz-Lockbourne
$210,000 Price
Katie McCann
Howard Hanna Real Estate Svcs
(380) 208-1308
62 Total Sales
1 in Obetz-Lockbourne
$270,000 Price
We collect this data history from publicly available records. To have your information removed, we recommend requesting removal directly through your county’s website.
| Date | Buyer | Sale Price | Title Company |
|---|---|---|---|
| $277,000 | Northwest Advantage Title Agen | ||
| Reece Kristina Mae | $170,000 | Quality Choice Title | |
| Day Kara M | -- | None Available | |
| Day Kara M | -- | None Available | |
| Day Nell Louise | -- | None Available | |
| Day Buddy | $100,000 | -- | |
| -- | $12,100 | -- | |
| -- | $70,000 | -- |
We collect this data history from publicly available records. To have your information removed, we recommend requesting removal directly through your county’s website.
| Date | Status | Borrower | Loan Amount |
|---|---|---|---|
| Open | $291,550 | ||
| Closed | Schwier Earl Louis | $282,955 | |
| Previous Owner | Reece Kristina | $50,000 | |
| Previous Owner | Reece Kristina Mae | $166,545 | |
| Previous Owner | Reece Kristina Mae | $166,920 | |
| Previous Owner | Day Buddy | $78,600 |
We collect this data history from publicly available records. To have your information removed, we recommend requesting removal directly through your county’s website.
| Date | Event | Price | List to Sale | Price per Sq Ft | Prior Sale |
|---|---|---|---|---|---|
| 03/31/2025 03/31/25 | Off Market | $170,000 | -- | -- | |
| 08/30/2023 08/30/23 | Sold | $277,000 | -4.4% | $150 / Sq Ft | |
| 07/19/2023 07/19/23 | Pending | -- | -- | -- | |
| 07/19/2023 07/19/23 | For Sale | $289,900 | +70.5% | $157 / Sq Ft | |
| 05/26/2020 05/26/20 | Sold | $170,000 | 0.0% | $92 / Sq Ft | View Prior Sale |
| 03/02/2020 03/02/20 | For Sale | $170,000 | 0.0% | $92 / Sq Ft | |
| 02/29/2020 02/29/20 | Pending | -- | -- | -- | |
| 02/26/2020 02/26/20 | For Sale | $170,000 | -- | $92 / Sq Ft |
We collect this data history from publicly available records. To have your information removed, we recommend requesting removal directly through your county’s website.
| Year | Tax Paid | Tax Assessment Tax Assessment Total Assessment is a certain percentage of the fair market value that is determined by local assessors to be the total taxable value of land and additions on the property. | Land | Improvement |
|---|---|---|---|---|
| 2025 | $3,295 | $85,480 | $22,930 | $62,550 |
| 2024 | $3,295 | $85,480 | $22,930 | $62,550 |
| 2023 | $3,277 | $86,420 | $22,930 | $63,490 |
| 2022 | $2,172 | $52,050 | $14,040 | $38,010 |
| 2021 | $2,208 | $52,050 | $14,040 | $38,010 |
| 2020 | $1,879 | $52,050 | $14,040 | $38,010 |
| 2019 | $1,687 | $44,210 | $11,690 | $32,520 |
| 2018 | $1,045 | $44,210 | $11,690 | $32,520 |
| 2017 | $1,707 | $44,210 | $11,690 | $32,520 |
| 2016 | $1,365 | $35,280 | $6,930 | $28,350 |
| 2015 | $691 | $35,280 | $6,930 | $28,350 |
| 2014 | $1,387 | $35,280 | $6,930 | $28,350 |
| 2013 | $723 | $37,135 | $7,280 | $29,855 |
GR
Seller's Agent in 2023
Guy Reece
E-Merge
Buyer's Agent in 2023
Roger Reece
E-Merge
(614) 516-1901
7 in this area
39 Total Sales
AG
Seller's Agent in 2020
Ashley George
Coldwell Banker Realty
Source: Columbus and Central Ohio Regional MLS
MLS Number: 223022681
APN: 510-176390
Disclaimer: Certain information contained herein is derived from information provided by parties other than Homes.com. All information provided is deemed reliable, but is not guaranteed to be accurate and should be independently verified.
IDX information is provided exclusively for personal, non-commercial use, and may not be used for any purpose other than to identify prospective properties consumers may be interested in purchasing.
Information is deemed reliable but not guaranteed.
Ask me questions while you tour the home.