
Mechelle Wilder
ARC Realty 280
(659) 207-4401
109 Total Sales
1 in Mountain Brook
$995,900 Price


Estimated Value: $858,455
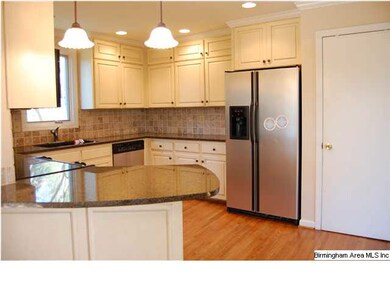
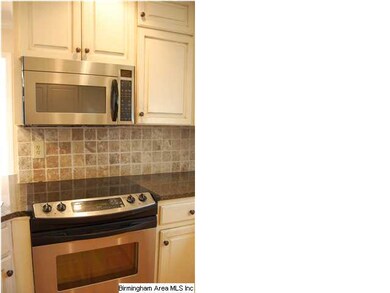
This amazing home has so much character and is appealing on many levels. Recent renovations make this house one of a kind! Its cool layout works wonderful for today's lifestyle. Some of the updates include: new roof, plumbing, wiring, 2 HVAC systems, all new baths, master addition, redone kitchen with granite and stainless appliances, tankless water heater. The are four bedrooms, 3 full baths and 2 half baths. The master is on the main level and 3 of the bedrooms have their own sitting room/desk study area and wonderful walk-in closets. Vaulted ceilings, hardwood floors, gorgeous windows letting in light & views of the beautiful natural wooded yard. Special features include: screened porch, 2 fireplaces, breakfast room, playroom, storage room, incredible laundry room with pet bath/shower. The back yard has a basketball court and a play area as well as plenty of woods. There is a large deck that welcomes entertaining or relaxing in the woods. All this for $449,000...
We collect this data history from publicly available records. To have your information removed, we recommend requesting removal directly through your county’s website.
Mechelle Wilder
ARC Realty 280
(659) 207-4401
109 Total Sales
1 in Mountain Brook
$995,900 Price
Pam Turbeville
LAH Sotheby's International Realty Homewood
(205) 946-0908
49 Total Sales
6 in Mountain Brook
$339K - $2.8M Price Range
Julie Luker
Keller Williams Pell City
(205) 825-8876
157 Total Sales
1 in Mountain Brook
$720,000 Price
Virginia Markstein
ARC Realty Mountain Brook
(240) 348-1840
61 Total Sales
8 in Mountain Brook
$650K - $4.5M Price Range
Misty Joseph
ARC Realty Mountain Brook
(205) 941-8803
54 Total Sales
2 in Mountain Brook
$875K - $1.6M Price Range
Brandon Harder
Keller Williams Realty Vestavia
(659) 207-2590
160 Total Sales
1 in Mountain Brook
$190,000 Price
We collect this data history from publicly available records. To have your information removed, we recommend requesting removal directly through your county’s website.
| Date | Buyer | Sale Price | Title Company |
|---|---|---|---|
| $440,000 | -- |
We collect this data history from publicly available records. To have your information removed, we recommend requesting removal directly through your county’s website.
| Date | Status | Borrower | Loan Amount |
|---|---|---|---|
| Open | $200,001 | ||
| Closed | Landry Robert J | $254,597 | |
| Closed | Landry Robert J | $263,000 | |
| Closed | Landry Robert J | $295,000 | |
| Previous Owner | Carter Ray Douglas | $417,000 | |
| Previous Owner | Carter Ray Douglas | $524,800 | |
| Previous Owner | Carter Ray Douglas | $296,000 | |
| Previous Owner | Carter Ray Douglas | $54,000 | |
| Previous Owner | Carter Ray Douglas | $292,000 | |
| Previous Owner | Carter Ray Douglas | $79,000 | |
| Previous Owner | Carter Ray Douglas | $23,000 | |
| Previous Owner | Carter Ray Douglas | $219,400 |
We collect this data history from publicly available records. To have your information removed, we recommend requesting removal directly through your county’s website.
| Date | Event | Price | List to Sale | Price per Sq Ft |
|---|---|---|---|---|
| 03/28/2013 03/28/13 | Sold | $440,000 | -2.0% | $118 / Sq Ft |
| 02/09/2013 02/09/13 | Pending | -- | -- | -- |
| 02/01/2013 02/01/13 | For Sale | $449,000 | -- | $121 / Sq Ft |
We collect this data history from publicly available records. To have your information removed, we recommend requesting removal directly through your county’s website.
| Year | Tax Paid | Tax Assessment Tax Assessment Total Assessment is a certain percentage of the fair market value that is determined by local assessors to be the total taxable value of land and additions on the property. | Land | Improvement |
|---|---|---|---|---|
| 2025 | $7,871 | $72,700 | ||
| 2024 | $6,605 | $67,960 | ||
| 2022 | $7,158 | $67,620 | $28,100 | $39,520 |
| 2021 | $7,209 | $66,620 | $28,100 | $38,520 |
| 2020 | $6,452 | $59,670 | $28,100 | $31,570 |
| 2019 | $5,190 | $52,960 | $0 | $0 |
| 2018 | $5,125 | $52,300 | $0 | $0 |
| 2017 | $4,582 | $46,820 | $0 | $0 |
| 2016 | $4,679 | $47,800 | $0 | $0 |
| 2015 | $4,362 | $44,600 | $0 | $0 |
| 2014 | $4,088 | $43,700 | $0 | $0 |
| 2013 | $4,088 | $43,700 | $0 | $0 |
Seller's Agent in 2013
Isabelle Lawson
RealtySouth
(205) 937-9796
47 Total Sales
Buyer's Agent in 2013
Amy Maziarz
Red Hills Realty, LLC
(205) 515-1903
135 Total Sales
KM
Buyer Co-Listing Agent in 2013
Kim Maddox
ARC Realty Vestavia
(205) 790-4044
34 Total Sales
Source: Greater Alabama MLS
MLS Number: 553079
APN: 28-00-01-2-001-005.000
Disclaimer: Certain information contained herein is derived from information provided by parties other than Homes.com. All information provided is deemed reliable, but is not guaranteed to be accurate and should be independently verified.
IDX information is provided exclusively for personal, non-commercial use, and may not be used for any purpose other than to identify prospective properties consumers may be interested in purchasing. Information is deemed reliable but not guaranteed.
Ask me questions while you tour the home.