
Laura Janski
RE/MAX Advisors
(810) 242-8658
160 Total Sales
1 in Harrison
$399,000 Price
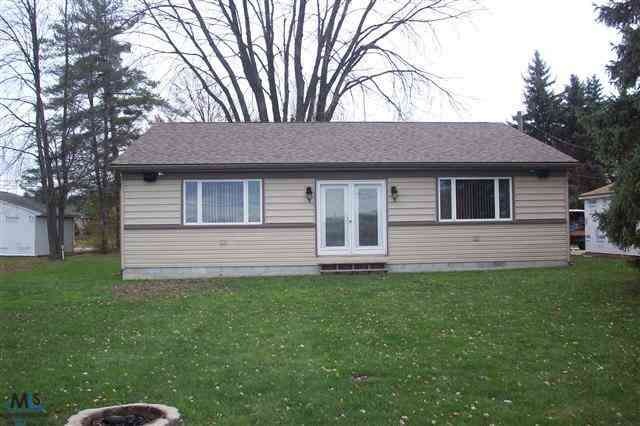
Beautiful, updated, move-in ready three bedroom, 2 1/2 bath ranch on deep lot w/boat well located on the Clinton River. Open floor plan w/awesome view of river, kitchen w/cherry cabinets, granite counter tops, hardwood floors, built-in surround sound, fireplace in living room, 1st floor laundry, plenty of storage & much more! Land Contract Terms Available & Adjacent Land Available - Call for details.
Last Agent to Sell the Property
Lori Aubrey Reforno
Andary Realty License #MISPE-6501341394 Listed on: 11/15/2012
Last Buyer's Agent
Lori Aubrey Reforno
Andary Realty License #MISPE-6501341394 Listed on: 11/15/2012
We collect this data history from publicly available records. To have your information removed, we recommend requesting removal directly through your county’s website.
Laura Janski
RE/MAX Advisors
(810) 242-8658
160 Total Sales
1 in Harrison
$399,000 Price
Arianna Lee
National Realty Centers, Inc
(313) 251-2616
122 Total Sales
1 in Harrison
$265,000 Price
Thomas Fincham
Community Choice Realty Inc
(586) 488-0996
92 Total Sales
6 in Harrison
$190K - $1.2M Price Range
Louis Bitto
USA #1 Realty LLC
(586) 571-8032
122 Total Sales
11 in Harrison
$140K - $458K Price Range
Eric Jurmo
KW Platinum
(586) 666-6303
252 Total Sales
5 in Harrison
$85K - $277K Price Range
Claudia Abel Passalacqua
Keller Williams Realty Great Lakes
(313) 710-1612
101 Total Sales
3 in Harrison
$250K - $520K Price Range
We collect this data history from publicly available records. To have your information removed, we recommend requesting removal directly through your county’s website.
| Date | Buyer | Sale Price | Title Company |
|---|---|---|---|
| $106,547 | None Available |
We collect this data history from publicly available records. To have your information removed, we recommend requesting removal directly through your county’s website.
| Date | Status | Borrower | Loan Amount |
|---|---|---|---|
| Previous Owner | $102,340 | ||
| Previous Owner | $64,200 |
We collect this data history from publicly available records. To have your information removed, we recommend requesting removal directly through your county’s website.
| Date | Event | Price | List to Sale | Price per Sq Ft |
|---|---|---|---|---|
| 12/20/2012 12/20/12 | Sold | $195,000 | -7.1% | $116 / Sq Ft |
| 11/30/2012 11/30/12 | Pending | -- | -- | -- |
| 11/15/2012 11/15/12 | For Sale | $209,900 | -- | $125 / Sq Ft |
L
Seller's Agent in 2012
Lori Aubrey Reforno
Andary Realty
Source: Michigan Multiple Listing Service
MLS Number: 31126789
APN: 17-12-17-151-008
Disclaimer: Certain information contained herein is derived from information provided by parties other than Homes.com. All information provided is deemed reliable, but is not guaranteed to be accurate and should be independently verified.
Source MLS: MiRealSource
Provided through IDX via MiRealSource. Courtesy of MiRealSource Shareholder. Copyright MiRealSource.
The information published and disseminated by MiRealSource is communicated verbatim, without change by MiRealSource, as filed with MiRealSource by its members. The accuracy of all information, regardless of source, is not guaranteed or warranted. All information should be independently verified.
Copyright 2026 MiRealSource. All rights reserved. The information provided hereby constitutes proprietary information of MiRealSource, Inc. and its shareholders, affiliates and licensees and may not be reproduced or transmitted in any form or by any means, electronic or mechanical, including photocopy, recording, scanning or any information storage and retrieval system, without written permission from MiRealSource, Inc.
Ask me questions while you tour the home.