M
Seller's Agent in 2025
Marc Slavit
eXp Realty, LLC
(541) 890-6724
65 Total Sales

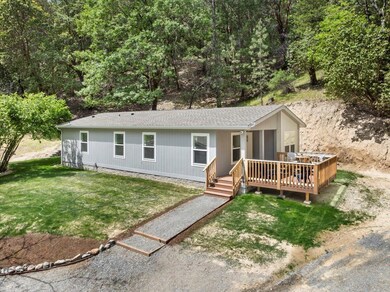
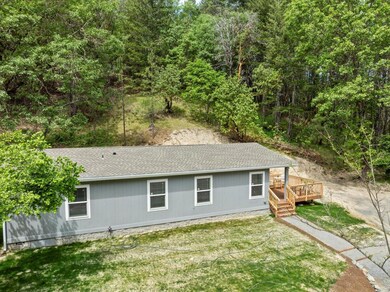
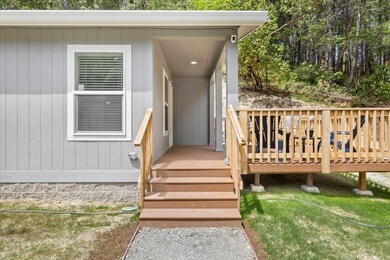
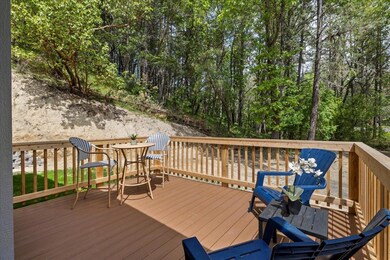
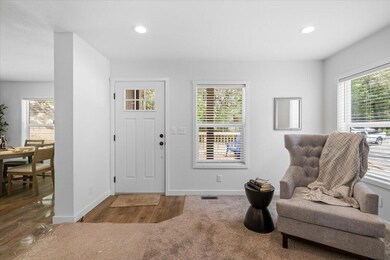
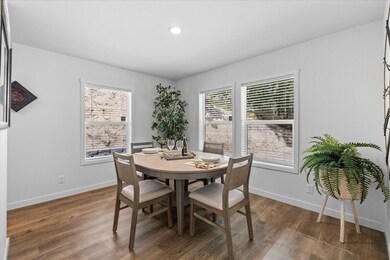
This Brand New 2024 custom 3-bed, 2-bath home on 1.67 acres Hobby Farm, offers the perfect mix of peace, space, and comfort. Inside, you'll find a spacious 1300 Sq Ft layout with vaulted ceilings, Large family room with a separate Dining area and a large kitchen with gorgeous Laminate Countertops, new Stainless appliances, custom cabinets, and a Island with plenty of storage. The luxurious primary suite features a walk-in closet, and a double vanity. Enjoy the large decked patio, fenced yard, garden area, and a finished 3-car garage/shop with 50amp service and workbench. Bring your horses and chickens with room to roam in the pasture and space to breathe, this property is a rare find—come see it before it's SOLD!!!
Last Agent to Sell the Property
eXp Realty, LLC License #200105121 Listed on: 05/11/2025

Last Buyer's Agent
Non ODS Realtor
No Office
We collect this data history from publicly available records. To have your information removed, we recommend requesting removal directly through your county’s website.
We collect this data history from publicly available records. To have your information removed, we recommend requesting removal directly through your county’s website.
| Date | Buyer | Sale Price | Title Company |
|---|---|---|---|
| $430,000 | First American Title | ||
| $115,000 | First American Title | ||
| -- | None Available | ||
| -- | -- | ||
| -- | -- |
We collect this data history from publicly available records. To have your information removed, we recommend requesting removal directly through your county’s website.
| Date | Status | Borrower | Loan Amount |
|---|---|---|---|
| Open | $50,000 | ||
| Open | $334,000 |
We collect this data history from publicly available records. To have your information removed, we recommend requesting removal directly through your county’s website.
| Date | Event | Price | List to Sale | Price per Sq Ft | Prior Sale |
|---|---|---|---|---|---|
| 06/17/2025 06/17/25 | Sold | $430,000 | -4.4% | $331 / Sq Ft | |
| 05/15/2025 05/15/25 | Pending | -- | -- | -- | |
| 05/11/2025 05/11/25 | For Sale | $449,900 | +291.2% | $346 / Sq Ft | |
| 07/31/2024 07/31/24 | Sold | $115,000 | -22.8% | $131 / Sq Ft | View Prior Sale |
| 06/30/2024 06/30/24 | Pending | -- | -- | -- | |
| 06/27/2024 06/27/24 | For Sale | $149,000 | 0.0% | $170 / Sq Ft | |
| 06/13/2024 06/13/24 | Pending | -- | -- | -- | |
| 06/11/2024 06/11/24 | Price Changed | $149,000 | -6.8% | $170 / Sq Ft | |
| 06/06/2024 06/06/24 | Price Changed | $159,900 | -5.9% | $182 / Sq Ft | |
| 05/23/2024 05/23/24 | Price Changed | $169,900 | -2.9% | $194 / Sq Ft | |
| 04/30/2024 04/30/24 | Price Changed | $175,000 | -12.5% | $199 / Sq Ft | |
| 04/19/2024 04/19/24 | Price Changed | $200,000 | -7.0% | $228 / Sq Ft | |
| 03/22/2024 03/22/24 | Price Changed | $215,000 | -2.3% | $245 / Sq Ft | |
| 02/22/2024 02/22/24 | Price Changed | $220,000 | -8.3% | $251 / Sq Ft | |
| 02/14/2024 02/14/24 | For Sale | $240,000 | -- | $273 / Sq Ft |
We collect this data history from publicly available records. To have your information removed, we recommend requesting removal directly through your county’s website.
| Year | Tax Paid | Tax Assessment Tax Assessment Total Assessment is a certain percentage of the fair market value that is determined by local assessors to be the total taxable value of land and additions on the property. | Land | Improvement |
|---|---|---|---|---|
| 2026 | $2,192 | $286,200 | ||
| 2025 | $1,532 | $135,720 | $97,680 | $38,040 |
| 2024 | $1,532 | $131,770 | $97,800 | $33,970 |
| 2023 | $1,483 | $127,940 | $94,960 | $32,980 |
| 2022 | $1,451 | $127,940 | $94,960 | $32,980 |
| 2021 | $1,409 | $124,220 | $92,200 | $32,020 |
| 2020 | $1,376 | $120,610 | $89,520 | $31,090 |
| 2019 | $1,342 | $113,690 | $84,390 | $29,300 |
| 2018 | $1,308 | $110,380 | $81,930 | $28,450 |
| 2017 | $1,278 | $110,380 | $81,930 | $28,450 |
| 2016 | $1,247 | $104,050 | $77,230 | $26,820 |
| 2015 | $1,209 | $104,050 | $77,230 | $26,820 |
| 2014 | $1,171 | $98,080 | $72,800 | $25,280 |
M
Seller's Agent in 2025
Marc Slavit
eXp Realty, LLC
(541) 890-6724
65 Total Sales
N
Buyer's Agent in 2025
Non ODS Realtor
No Office
R
Seller's Agent in 2024
Ruben Salazar
eXp Realty, LLC
(541) 973-8435
109 Total Sales
Seller Co-Listing Agent in 2024
Rockwell Group
eXp Realty, LLC
(541) 592-9721
561 Total Sales
Source: Oregon Datashare
MLS Number: 220201527
APN: 1-0284907
Disclaimer: Certain information contained herein is derived from information provided by parties other than Homes.com. All information provided is deemed reliable, but is not guaranteed to be accurate and should be independently verified.
© 2026 Oregon Datashare (KCAR | MLSCO | SOMLS). All rights reserved. The data relating to real estate for sale on this web site comes in part from the Internet Data Exchange Program of the Oregon Datashare. Real estate listings held by IDX Brokerage firms other than Ten-X are marked with the Internet Data Exchange logo or the Internet Data Exchange thumbnail logo and detailed information about them includes the name of the listing Brokers. Information provided is for consumers' personal, non-commercial use and may not be used for any purpose other than to identify prospective properties the viewer may be interested in purchasing. The consumer will not copy, retransmit nor redistribute any of the content from this website. Information provided is deemed reliable, but not guaranteed.
Ask me questions while you tour the home.