
Jodi Baddick
Realty ONE Group Unlimited
(223) 216-5154
73 Total Sales
1 in Farmdale
$320,000 Price
Estimated Value: $298,000 - $333,678
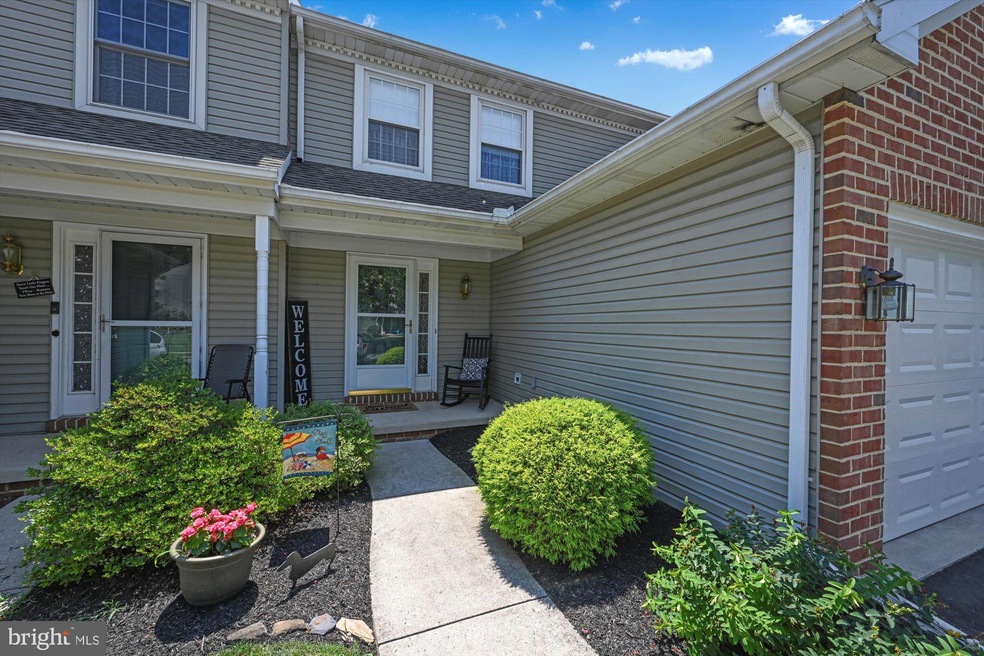
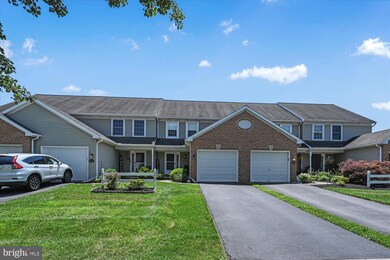
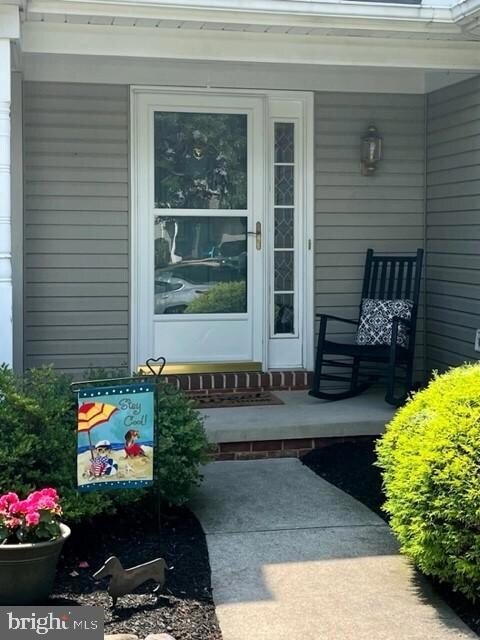
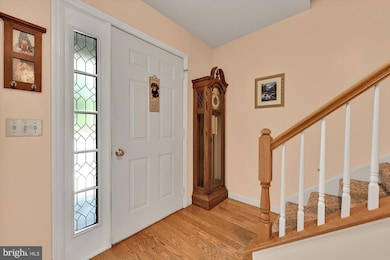
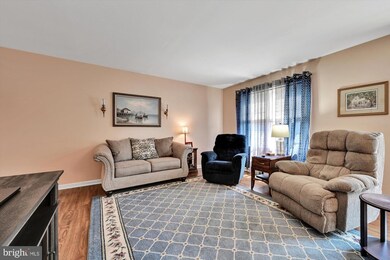
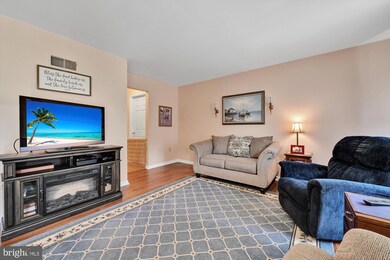
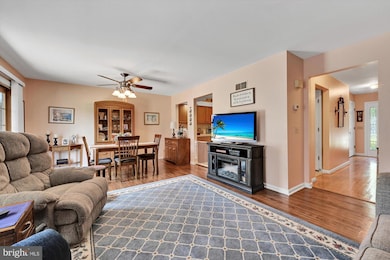
Great, move-in ready 3 BR, 1.5 bath townhome situated in the Bradford Run Community in Mount Joy. This home features an open living/dining area with wood composite flooring which leads out to a large Treks deck. The eat-in kitchen offers a double sink and a large pantry. There is a powder room and laundry conveniently located on the 1st floor. The large MBR has beautiful, vaulted ceilings and a walk-in closet. The upstairs hall and 2 other large bedrooms have new composite wood floors, and the full bath offers a large step in shower and heated ceramic tile floors. Both bathrooms have been remodeled. The basement is fully finished and has an electric fireplace to add a cozy feel to the space. All appliances are included in "as is" condition. The roof, heat pump and all windows have been replaced, saving you money in the future and giving you peace of mind. Door replacements include the garage door, the patio door and the front storm door. Even the blacktop on the driveway was replaced! There is nothing left to do except move in. Don't miss out on this one. Schedule your showing today.
Last Agent to Sell the Property
(717) 560-9100 lforry@homesale.com Berkshire Hathaway HomeServices Homesale Realty License #RS338056 Listed on: 07/22/2022
We collect this data history from publicly available records. To have your information removed, we recommend requesting removal directly through your county’s website.
Jodi Baddick
Realty ONE Group Unlimited
(223) 216-5154
73 Total Sales
1 in Farmdale
$320,000 Price
Jeff Peters
RE/MAX Evolved
(717) 990-7686
92 Total Sales
1 in Farmdale
$339,900 Price
Jason Burkholder
Hometown Property Sales
(223) 217-5657
170 Total Sales
1 in Farmdale
$269,900 Price
Brandon Hostetter
Coldwell Banker Realty
(223) 216-2014
132 Total Sales
1 in Farmdale
$271,100 Price
Amalia Marshall
Iron Valley Real Estate of Central PA
(717) 912-9447
119 Total Sales
1 in Farmdale
$299,900 Price
Rachel Stoltzfus
Iron Valley Real Estate of Lancaster
(223) 217-4726
159 Total Sales
1 in Farmdale
$339,900 Price
We collect this data history from publicly available records. To have your information removed, we recommend requesting removal directly through your county’s website.
| Date | Buyer | Sale Price | Title Company |
|---|---|---|---|
| $265,000 | Regal Abstract | ||
| $99,900 | -- |
We collect this data history from publicly available records. To have your information removed, we recommend requesting removal directly through your county’s website.
| Date | Status | Borrower | Loan Amount |
|---|---|---|---|
| Open | $17,726 | ||
| Closed | $8,684 | ||
| Closed | $5,283 | ||
| Closed | $13,495 | ||
| Open | $260,200 | ||
| Previous Owner | $96,000 | ||
| Previous Owner | $40,000 | ||
| Previous Owner | $99,847 |
We collect this data history from publicly available records. To have your information removed, we recommend requesting removal directly through your county’s website.
| Date | Event | Price | List to Sale | Price per Sq Ft |
|---|---|---|---|---|
| 09/30/2022 09/30/22 | Sold | $265,000 | +6.0% | $123 / Sq Ft |
| 07/27/2022 07/27/22 | Pending | -- | -- | -- |
| 07/22/2022 07/22/22 | For Sale | $249,900 | -- | $116 / Sq Ft |
We collect this data history from publicly available records. To have your information removed, we recommend requesting removal directly through your county’s website.
| Year | Tax Paid | Tax Assessment Tax Assessment Total Assessment is a certain percentage of the fair market value that is determined by local assessors to be the total taxable value of land and additions on the property. | Land | Improvement |
|---|---|---|---|---|
| 2026 | $3,431 | $148,100 | $29,500 | $118,600 |
| 2025 | $3,340 | $148,100 | $29,500 | $118,600 |
| 2024 | $3,340 | $148,100 | $29,500 | $118,600 |
| 2023 | $3,276 | $148,100 | $29,500 | $118,600 |
| 2022 | $3,189 | $148,100 | $29,500 | $118,600 |
| 2021 | $3,126 | $148,100 | $29,500 | $118,600 |
| 2020 | $3,126 | $148,100 | $29,500 | $118,600 |
| 2019 | $3,075 | $148,100 | $29,500 | $118,600 |
| 2018 | $646 | $148,100 | $29,500 | $118,600 |
| 2017 | $2,815 | $109,500 | $23,400 | $86,100 |
| 2016 | $2,759 | $109,500 | $23,400 | $86,100 |
| 2015 | $556 | $109,500 | $23,400 | $86,100 |
| 2014 | $2,007 | $109,500 | $23,400 | $86,100 |
Seller's Agent in 2022
Linda Forry
Berkshire Hathaway HomeServices Homesale Realty
(717) 572-9289
1 in this area
17 Total Sales
Buyer's Agent in 2022
Erin Chaboya
RE/MAX
(717) 672-8877
1 in this area
41 Total Sales
Source: Bright MLS
MLS Number: PALA2021956
APN: 300-93449-0-0000
Disclaimer: Certain information contained herein is derived from information provided by parties other than Homes.com. All information provided is deemed reliable, but is not guaranteed to be accurate and should be independently verified.
The data relating to real estate for sale on this website appears in part through the BRIGHT Internet Data Exchange program, a voluntary cooperative exchange of property listing data between licensed real estate brokerage firms, and is provided by BRIGHT through a licensing agreement.
Listing information is from various brokers who participate in the Bright MLS IDX program and not all listings may be visible on the site.
The property information being provided on or through the website is for the personal, non-commercial use of consumers and such information may not be used for any purpose other than to identify prospective properties consumers may be interested in purchasing.
Some properties which appear for sale on the website may no longer be available because they are for instance, under contract, sold or are no longer being offered for sale.
Property information displayed is deemed reliable but is not guaranteed.
Copyright 2026 Bright MLS, Inc.
Ask me questions while you tour the home.