
Jen Weatherless
First Choice Realty
(804) 451-5358
18 Total Sales
1 in Church Road
$280,000 Price


Estimated Value: $489,000
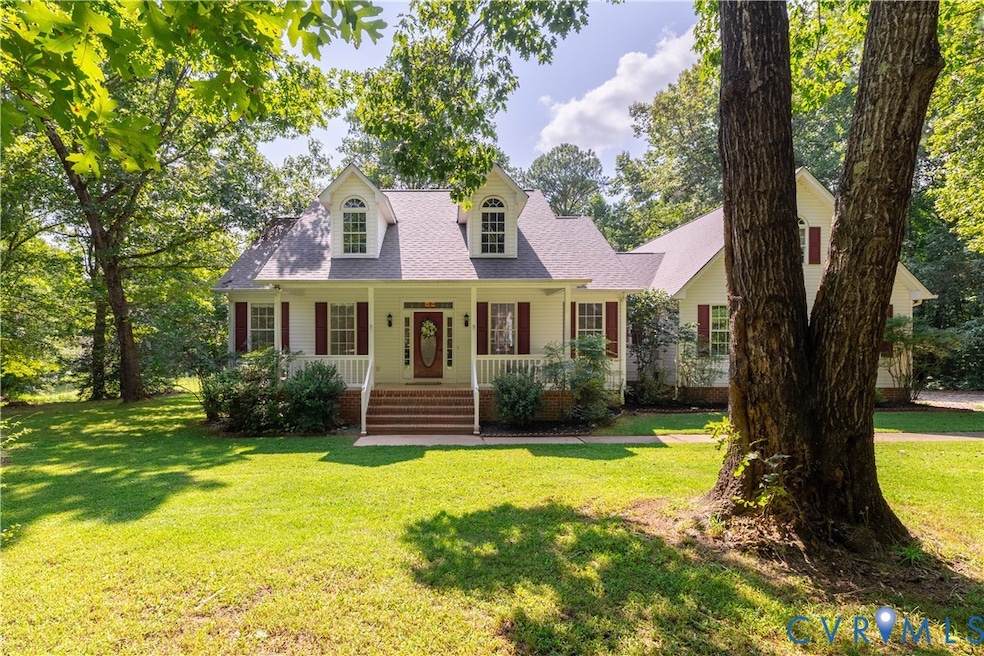
Welcome to 3996 Trinity Forest Drive in Dinwiddie! Situated on 11.8 peaceful acres, this architect Don Gardner–designed ranch-style home offers a smart, functional layout with plenty of space for everyday living and entertaining. With 3 bedrooms, 2.5 baths, and a spacious bonus room above the garage, it’s ready to meet a variety of needs. Inside, you’ll find 9 foot ceilings, fresh paint throughout, new carpet in the bedrooms, and hardwood floors in the foyer, formal dining room, and living room. The living room has vaulted ceilings and a gas fireplace.
The kitchen features white cabinetry, granite countertops, and a bar-top that opens up to the living room—perfect for casual meals or conversation while cooking. The primary suite includes vaulted ceilings, double vanities, a tub, separate shower, and a spacious walk-in closet. Two additional bedrooms share a full bath on the opposite side of the home for added privacy. Upstairs, the bonus room offers flexibility for a home office, hobby space, or guest room. Outdoors, enjoy a covered rear deck overlooking your private acreage. Additional features include a 2-car garage, whole-home generator, NEW ROOF in 2024, and a detached shed. Don't miss this opportunity to own a little slice of heaven!
Last Agent to Sell the Property
Tyler Realty Group License #0225216694 Listed on: 07/28/2025
Jen Weatherless
First Choice Realty
(804) 451-5358
18 Total Sales
1 in Church Road
$280,000 Price
Eric Dunkum
Harris & Assoc, Inc
(804) 609-2361
101 Total Sales
1 in Church Road
$260,000 Price
Ernie Chamberlain
Hometown Realty
(804) 676-6939
535 Total Sales
2 in Church Road
$525K - $542K Price Range
Patricia Ray Barton
Joyner Fine Properties
(804) 609-3780
119 Total Sales
1 in Church Road
$525,000 Price
David Patsel
Napier Realtors, ERA
(804) 609-3875
316 Total Sales
1 in Church Road
$285,000 Price
Taylor Frederick
Samson Properties
(804) 655-0740
93 Total Sales
1 in Church Road
$280,000 Price
We collect this data history from publicly available records. To have your information removed, we recommend requesting removal directly through your county’s website.
| Date | Event | Price | List to Sale | Price per Sq Ft |
|---|---|---|---|---|
| 10/03/2025 10/03/25 | Sold | $525,000 | 0.0% | $219 / Sq Ft |
| 08/23/2025 08/23/25 | Pending | -- | -- | -- |
| 08/11/2025 08/11/25 | For Sale | $525,000 | -- | $219 / Sq Ft |
We collect this data history from publicly available records. To have your information removed, we recommend requesting removal directly through your county’s website.
| Year | Tax Paid | Tax Assessment Tax Assessment Total Assessment is a certain percentage of the fair market value that is determined by local assessors to be the total taxable value of land and additions on the property. | Land | Improvement |
|---|---|---|---|---|
| 2023 | $2,169 | $274,600 | $63,200 | $211,400 |
| 2022 | $2,169 | $274,600 | $63,200 | $211,400 |
| 2020 | $2,169 | $274,600 | $63,200 | $211,400 |
| 2019 | $2,169 | $274,600 | $63,200 | $211,400 |
| 2018 | $2,056 | $260,200 | $63,200 | $197,000 |
| 2017 | $2,056 | $260,200 | $63,200 | $197,000 |
Seller's Agent in 2025
Samantha Tyler Anger
Tyler Realty Group
(804) 895-1882
2 in this area
106 Total Sales
GA
Buyer's Agent in 2025
Grayson Andrews
EXP Realty, LLC
(804) 640-5008
1 in this area
5 Total Sales
Source: Central Virginia Regional MLS
MLS Number: 2521143
APN: 5-5-3
Disclaimer: Certain information contained herein is derived from information provided by parties other than Homes.com. All information provided is deemed reliable, but is not guaranteed to be accurate and should be independently verified.
All or a portion of th multiple Listing information is provided by the Central Virginia Regional Multiple Listing Service, LLC, from a copyrighted compilation of Listing s. All CVR MLS information provided is deemed reliable but is not guaranteed accurate. The compilation of Listings and each individual Listing are ©2026 Central Virginia Regional Multiple Listing Service, LLC. All rights reserved.
Ask me questions while you tour the home.