
Kristine Hutton
Coldwell Banker Boyd & Hassell
(828) 624-3481
66 Total Sales
7 in Lake Hickory
$29K - $775K Price Range


Estimated Value: $649,701
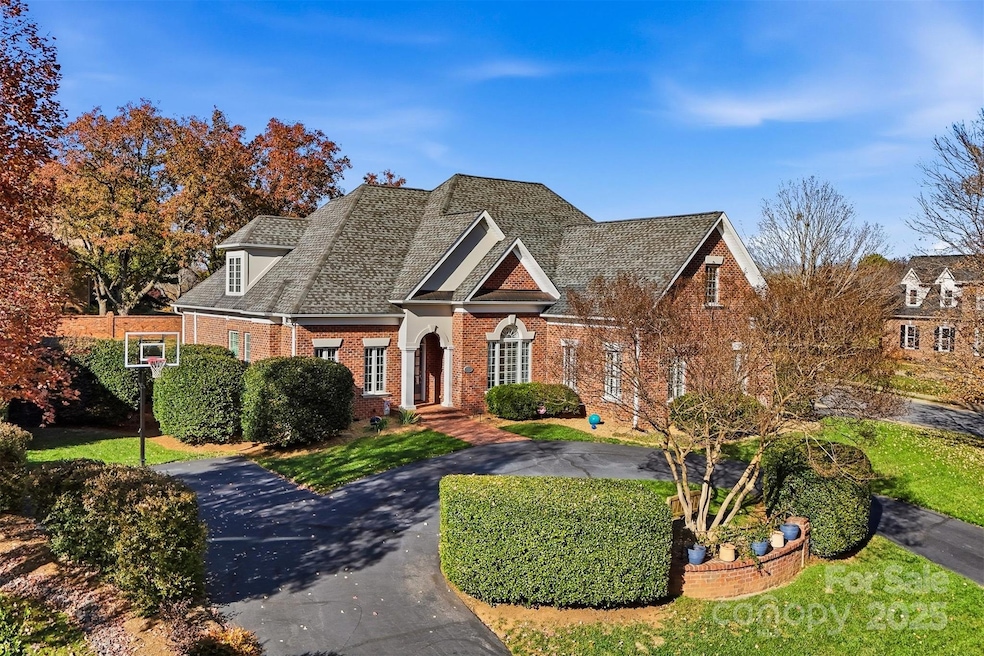
Have you been dreaming of a home in the highly sought-after Moore’s Ferry community?
Here’s your chance to own a stunning executive-style residence perfectly positioned on a beautiful corner lot. With two driveways, including a spacious circular drive ideal for guests, this home offers both elegance and convenience from the moment you arrive. Step inside and take in the impressive two-story great room, complete with a gas log fireplace and expansive windows framing the brick-walled backyard. The great room flows seamlessly into the formal dining room and is just steps from the kitchen and breakfast area, making everyday living and entertaining effortless.
The kitchen features modern fixtures, abundant cabinetry, and granite counters. Just off the foyer, a cozy den offers a second gas log fireplace and built-in bookshelves - the perfect spot for reading, relaxation, or intimate gatherings.
The main-level primary suite includes a tray ceiling, a lovely bay of windows, and direct access to the private brick patio. Its ensuite bathroom offers a large garden tub - your own retreat after a long day.
Upstairs, you’ll find three additional bedrooms and two full baths, each bedroom with direct bathroom access. One of the rooms also functions beautifully as a bonus room, playroom, or oversized guest suite. Located in NW Hickory, Moore’s Ferry is a desirable lake community offering a clubhouse and an outdoor pool. Boat slips are available through the community manager (based on availability). Here, you’re close to fantastic dining, shopping, parks, and several local golf courses.
This is Hickory living at its finest - space, style, and community all in one.
Last Agent to Sell the Property
Real Broker, LLC Brokerage Email: Helene@HomeWithHelene.com License #317032 Listed on: 11/21/2025
We collect this data history from publicly available records. To have your information removed, we recommend requesting removal directly through your county’s website.
Kristine Hutton
Coldwell Banker Boyd & Hassell
(828) 624-3481
66 Total Sales
7 in Lake Hickory
$29K - $775K Price Range
Chris Spencer
Realty Executives of Hickory
(828) 523-8514
126 Total Sales
17 in Lake Hickory
$99K - $2.2M Price Range
Jade Isenhour
Realty Executives of Hickory
(828) 624-5052
108 Total Sales
19 in Lake Hickory
$49K - $830K Price Range
Joe Carteret
EXP Realty LLC Ballantyne
(980) 326-4056
88 Total Sales
1 in Lake Hickory
$742,500 Price
Becky Petree
NextHome Blue Skies
(828) 624-6761
35 Total Sales
4 in Lake Hickory
$13K - $891K Price Range
Michelle Kelley
EXP Realty LLC Mooresville
(980) 890-9239
76 Total Sales
3 in Lake Hickory
$400K - $500K Price Range
We collect this data history from publicly available records. To have your information removed, we recommend requesting removal directly through your county’s website.
| Date | Buyer | Sale Price | Title Company |
|---|---|---|---|
| $630,000 | None Listed On Document | ||
| Boynes Richard Stuart | $405,000 | None Available | |
| Shaffer Robert L | $430,000 | None Available | |
| Hickory Traditional Homes Inc | $60,000 | None Available |
We collect this data history from publicly available records. To have your information removed, we recommend requesting removal directly through your county’s website.
| Date | Status | Borrower | Loan Amount |
|---|---|---|---|
| Open | $598,500 | ||
| Previous Owner | Boynes Richard Stuart | $110,000 | |
| Previous Owner | Shaffer Mary H | $100,000 | |
| Previous Owner | Hickory Traditional Homes Inc | $55,000 | |
| Previous Owner | Hickory Traditional Homes Inc | $348,000 |
We collect this data history from publicly available records. To have your information removed, we recommend requesting removal directly through your county’s website.
| Date | Event | Price | List to Sale | Price per Sq Ft | Prior Sale |
|---|---|---|---|---|---|
| 01/07/2026 01/07/26 | Sold | $630,000 | 0.0% | $215 / Sq Ft | |
| 11/22/2025 11/22/25 | Pending | -- | -- | -- | |
| 11/21/2025 11/21/25 | For Sale | $630,000 | +55.6% | $215 / Sq Ft | |
| 07/24/2018 07/24/18 | Sold | $404,900 | -5.8% | $142 / Sq Ft | View Prior Sale |
| 06/18/2018 06/18/18 | Pending | -- | -- | -- | |
| 03/15/2018 03/15/18 | For Sale | $429,900 | -- | $150 / Sq Ft |
We collect this data history from publicly available records. To have your information removed, we recommend requesting removal directly through your county’s website.
| Year | Tax Paid | Tax Assessment Tax Assessment Total Assessment is a certain percentage of the fair market value that is determined by local assessors to be the total taxable value of land and additions on the property. | Land | Improvement |
|---|---|---|---|---|
| 2026 | $2,113 | $530,300 | $44,900 | $485,400 |
| 2025 | $4,526 | $530,300 | $44,900 | $485,400 |
| 2024 | $4,526 | $530,300 | $44,900 | $485,400 |
| 2023 | $4,526 | $530,300 | $44,900 | $485,400 |
| 2022 | $4,710 | $391,700 | $42,200 | $349,500 |
| 2021 | $4,710 | $391,700 | $42,200 | $349,500 |
| 2020 | $4,554 | $391,700 | $0 | $0 |
| 2019 | $4,554 | $391,700 | $0 | $0 |
| 2018 | $4,182 | $366,400 | $49,500 | $316,900 |
| 2017 | $4,182 | $0 | $0 | $0 |
| 2016 | $4,182 | $0 | $0 | $0 |
| 2015 | $4,100 | $366,350 | $49,500 | $316,850 |
| 2014 | $4,100 | $398,100 | $66,700 | $331,400 |
Seller's Agent in 2026
Helene Cote
Real Broker, LLC
(828) 446-8218
3 in this area
43 Total Sales
Buyer's Agent in 2026
Theresa Huggins
Coldwell Banker Boyd & Hassell
(828) 238-3018
43 in this area
124 Total Sales
Seller's Agent in 2018
Kathryn Herman
Coldwell Banker Boyd & Hassell
(828) 217-2565
51 in this area
223 Total Sales
Seller Co-Listing Agent in 2018
Carly Pruitt
Coldwell Banker Boyd & Hassell
(828) 312-3723
58 in this area
220 Total Sales
Source: Canopy MLS
MLS Number: 4322356
APN: 3714050929510000
Disclaimer: Certain information contained herein is derived from information provided by parties other than Homes.com. All information provided is deemed reliable, but is not guaranteed to be accurate and should be independently verified.
All data is obtained from various sources and may not have been verified by broker or MLS GRID. Supplied Open House Information is subject to change without notice. All information should be independently reviewed and verified for accuracy. Properties may or may not be listed by the office/agent presenting the information. Some IDX listings have been excluded from this website.
Based on information submitted to the MLS GRID
Listings courtesy of Canopy MLS as distributed by MLS GRID
Ask me questions while you tour the home.