NOT LISTED FOR SALE

39a Boyd Rd Unit A Hudson, NH 03051

Hudson Area
2 Beds
2 Baths
1,052 Sq Ft
8.96 Acre Lot

Highlights

  • 8.96 Acre Lot
  • Secluded Lot
  • Air Conditioning
  • Deck
  • Wooded Lot
  • Ceramic Tile Flooring

About This Home

As of November 2024

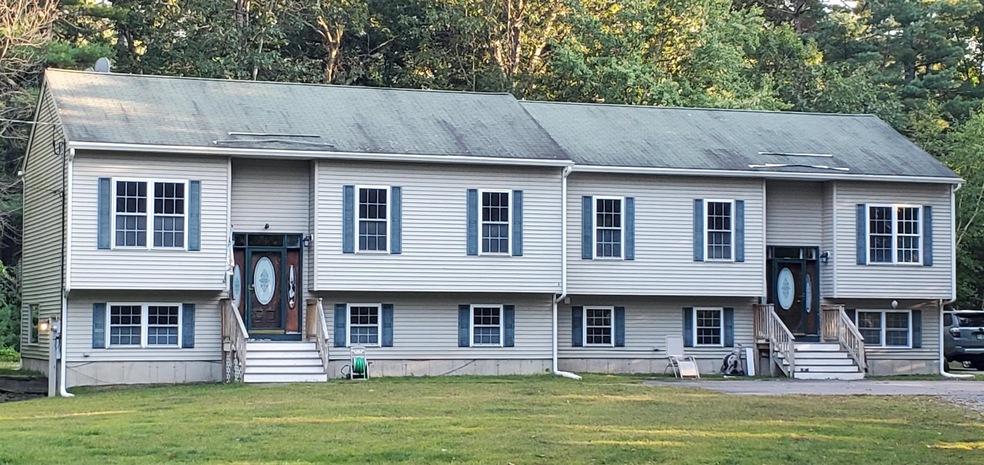
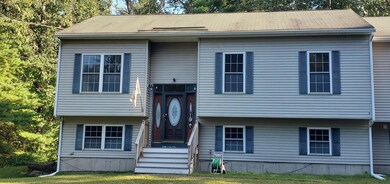
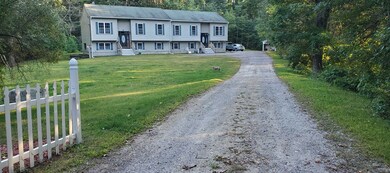
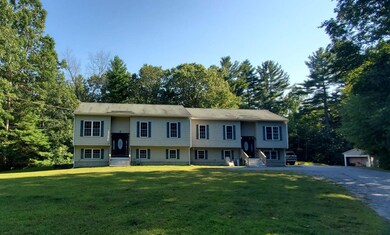
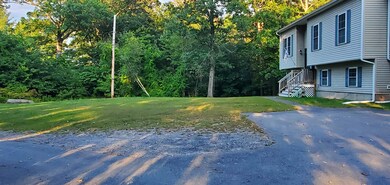
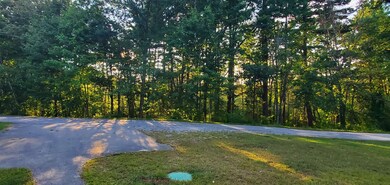
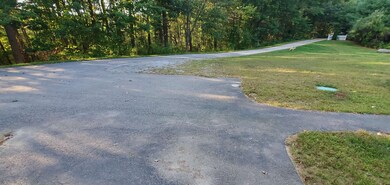
Beautifully renovated 2 bed, 2 bath owner occupied duplex on the Hudson/Londonderry line. Located down a long driveway you'll enjoy an abundance of privacy on 8.96 acres surrounded by nature. This large split level home offers tons of flexibility, on the main level you'll find a living room with slider that opens on a large deck, a dining room that opens up to a newly updated kitchen, the primary, a full bath and a second bedroom. The lower level has a family room which was previously used as the primary, a bedroom and an office. Also on this level you'll find a 3/4 bath and dedicated laundry room. The walkout basement leads to the expansive side and front lawn. 4 parking spots, washer/dryer included. Tenant pays heat, hot water and electricity. Available immediately. All adults 18+ must complete Application for Credit Check, Criminal Back-ground check, Eviction History Check. No pets. No Smoking. Maximum occupancy 2 adults/3 children

Last Agent to Rent the Property

Sandy Laguerra

Brokerage Phone: 603-521-2372 License #073457 Listed on: 09/11/2024

Last Renter's Agent

Sandy Laguerra

Brokerage Phone: 603-521-2372 License #073457 Listed on: 09/11/2024

Property Details

Home Type

  • Multi-Family

Year Built

  • Built in 2000

Lot Details

  • 8.96 Acre Lot
  • Property fronts a private road
  • Secluded Lot
  • Level Lot
  • Wooded Lot

Home Design

  • Duplex
  • Split Foyer
  • Concrete Foundation

Interior Spaces

  • 1-Story Property
  • Dining Area

Kitchen

  • Gas Range
  • Microwave
  • Dishwasher

Flooring

  • Laminate
  • Ceramic Tile

Bedrooms and Bathrooms

  • 2 Bedrooms

Laundry

  • Dryer
  • Washer

Partially Finished Basement

  • Heated Basement
  • Walk-Out Basement
  • Connecting Stairway
  • Interior Basement Entry
  • Laundry in Basement
  • Basement Storage
  • Natural lighting in basement

Parking

  • Gravel Driveway
  • Paved Parking

Outdoor Features

  • Deck

Schools

  • Alvirne High School

Utilities

  • Air Conditioning
  • Window Unit Cooling System
  • Forced Air Heating System
  • Heating System Uses Gas
  • Propane
  • Private Water Source
  • Shared Water Source
  • Well
  • Septic Tank
  • Private Sewer
  • High Speed Internet
  • Cable TV Available

Community Details

  • Application Fee Required

Listing and Financial Details

  • Security Deposit $2,650
  • Month-to-Month Lease Term

Property Details

Home Type

Multi-Family

Year Built

Built in 2000

Lot Details

8.96 Acres

Rental Info

  • Deposit: 2650
  • Lease Term: Month to Month
  • Rental Amount Frequency: Monthly
  • Price Rented: 2650

Listing Details

  • Status Detail: Leased
  • Directions: Route 102 to Robinson Road to Boyd Road. Long dirt driveway, house cannot be seen from the road follow signs. If coming from 111 take a left at the end of Breakneck road.
  • Construction: Existing
  • Total Stories: 1
  • Property Class: Rental
  • Property Type: Duplex
  • Year Built: 2000
  • List Agent: 282444
  • Display On Internet: High Speed Intrnt -Avail
  • Architectural Style: Duplex, Split Entry
  • ResoLotFeatures: Country Setting, Level, Secluded, Wooded
  • Special Features: None
  • Property Sub Type: MultiFamily
  • Stories: 1

Interior Features

  • Appliances: Dishwasher, Dryer, Microwave, Range - Gas, Refrigerator, Washer
  • Equipment: Window AC
  • Features Interior: Dining Area, Laundry - Basement
  • Total Bedrooms: 2
  • Flooring: Ceramic Tile, Laminate
  • Total Bathrooms: 2
  • Three Quarter Bathrooms: 1
  • Full Bathrooms: 1
  • Basement: Yes
  • Basement Access Type: Walkout
  • Basement Description: Climate Controlled, Daylight, Insulated, Partially Finished, Stairs - Interior, Storage Space, Unfinished, Walkout, Interior Access
  • Level 1: Level 1: Bedroom, Level 1: Bath - Full, Level 1: Dining Room, Level 1: Kitchen, Level 1: Living Room, Level 1: Primary Bedroom
  • Basement Level Rooms: Level B: Bath - 3/4, Level B: Family Room, Level B: Laundry Room, Level B: Office/Study, Level B: Utility Room
  • Room 1: Living Room, On Level: 1
  • Room 2: Dining Room, On Level: 1
  • Room 3: Kitchen, On Level: 1
  • Room 4: Bath - Full, On Level: 1
  • Room 5: 1
  • Room 6: Bedroom, On Level: 1
  • Room 7: Family Room, On Level: Basement
  • Room 8: Office/Study, On Level: Basement
  • Room 9: Office/Study, On Level: Basement
  • Room 10: Basement
  • Room 11: Laundry Room, On Level: Basement
  • Room 12: Utility Room, On Level: Basement
  • Sq Ft - Apx Finished AG: 1052
  • Sq Ft - Apx Finished BG: 660
  • Sq Ft - Apx Total: 1712
  • Sq Ft - Apx Total Finished: 1712

Exterior Features

  • Building Number: 39
  • Driveway: Gravel, Paved
  • Foundation: Concrete
  • Roads: Paved, Public
  • Features Exterior: Deck, Natural Shade

Utilities

  • Electric: Circuit Breaker(s)
  • Sewer: Private, Septic
  • Heating Fuel: Gas - LP/Bottle
  • Heating: Forced Air
  • Cooling: Air Conditioning Units
  • Utilities: Cable - Available, Gas - Lp/Bottle
  • Water Source: On-Site Well Exists, Private, Shared

Condo/Co-op/Association

  • Restrictions: # of Occupants, Application Fee, Background Check, Credit Check, Pets - None, References, Smoking - No, Tenancy Check

Schools

  • High School: Alvirne High School

Lot Info

  • Lot Sq Ft: 390298
  • Lot Acres: 8.96
  • Unit/Lot Number: A

MLS Schools

  • School District: Hudson School District
Create a Home Valuation Report for This Property
The Home Valuation Report is an in-depth analysis detailing your home's value as well as a comparison with similar homes in the area

Home Values in the Area

Source: Public Records

Average Home Value in this Area


Source: Public Records

Property History

We collect this data history from publicly available records. To have your information removed, we recommend requesting removal directly through your county’s website.

Date Event Price List to Sale Price per Sq Ft
11/15/2024 11/15/24 Rented $2,650 0.0% --
11/11/2024 11/11/24 Under Contract -- -- --
10/01/2024 10/01/24 Price Changed $2,650 -7.0% $3 / Sq Ft
09/11/2024 09/11/24 For Rent $2,850 -- --
Source: PrimeMLS

Agents Affiliated with this Home

  • Section Image
See All Agents

Map

Source: PrimeMLS

MLS Number: 5013868

PrimeMLS
Your Personal Tour Guide

Ask me questions while you tour the home.