
Yevhen Hurtovyi
Realta Real Estate
(773) 570-9695
233 Total Sales
3 in Cranston Meadows Park
$880K - $1M Price Range


Estimated Value: $696,000 - $830,000
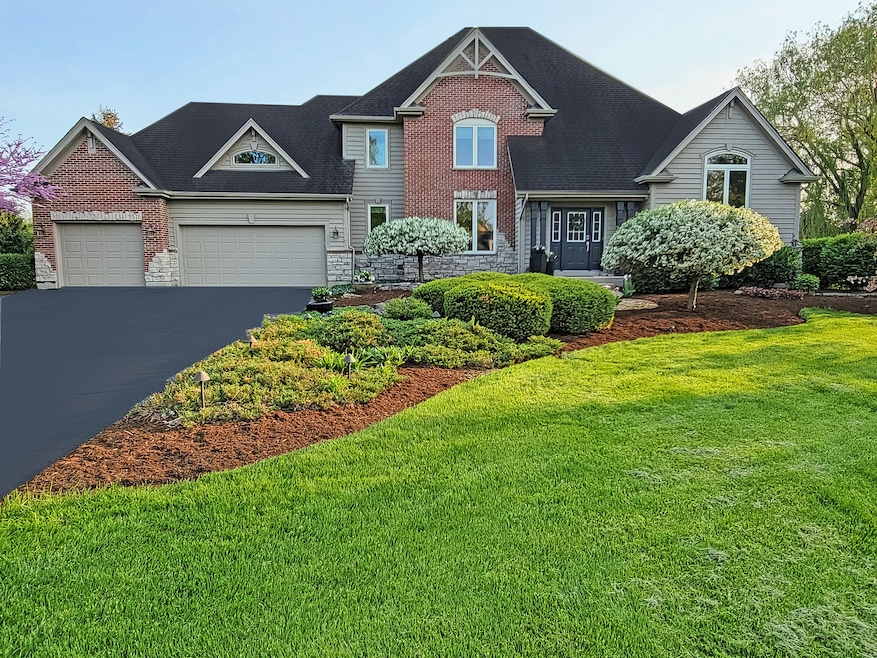
Nothing to do but move in to this simply gorgeous 5 bedroom Didier home on a cul-de-sac that has been meticulously updated with high end improvements, brand new carpet and custom finishes. Just wait until you see the Primary Bedroom custom closet and completely remodeled Primary Bathroom!! Secluded office perfect for working from home in peace. Recently refinished hardwood floors throughout main floor, heated tile floors in primary bath & basement bath plus beautiful travertine tile in kitchen & 1st floor laundry room. Kitchen boasts a 5' X 6' island, granite countertops butlers pantry, walk in pantry and all stainless appliances. Amazing finished basement includes both a wet & a dry bar, huge full bath, gas fireplace plus a work room & plenty of storage space! Family room features a wood burning fireplace and french doors to the deck. Roof new November 2024, furnace & A/C new in 2020, windows new in 2017, driveway new in 2015. Radon mitigation system already installed & the chimney has recently been cleaned & inspected. Outside features 2 decks & a stone patio with firepit new in 2014 overlooking the expansive backyard with plenty of room for outdoor fun plus an enclosed dog run all on your own 1.5 acres! Welcome home to Meadowview Farm!
Last Agent to Sell the Property
Coldwell Banker Real Estate Group License #475121821 Listed on: 03/19/2025
We collect this data history from publicly available records. To have your information removed, we recommend requesting removal directly through your county’s website.
Yevhen Hurtovyi
Realta Real Estate
(773) 570-9695
233 Total Sales
3 in Cranston Meadows Park
$880K - $1M Price Range
Judah Sameth
Willow Real Estate, Inc
(224) 268-8857
158 Total Sales
1 in Cranston Meadows Park
$415,000 Price
Holly Connors
@properties Christie's International Real Estate
(773) 985-2352
758 Total Sales
1 in Cranston Meadows Park
$762,000 Price
Joe Caputo
REMAX Legends
(224) 803-3856
76 Total Sales
1 in Cranston Meadows Park
$410,000 Price
Matt Lysien
Suburban Life Realty, Ltd
(224) 315-8087
519 Total Sales
2 in Cranston Meadows Park
$401K - $502K Price Range
O'Neia Washington
O W Auction Group LLC
(773) 923-3407
60 Total Sales
1 in Cranston Meadows Park
$668,305 Price
We collect this data history from publicly available records. To have your information removed, we recommend requesting removal directly through your county’s website.
| Date | Buyer | Sale Price | Title Company |
|---|---|---|---|
| $775,000 | Chicago Title | ||
| $561,000 | Baird & Warner Title Service | ||
| $514,000 | Baird & Warner Title Service | ||
| $403,000 | -- |
We collect this data history from publicly available records. To have your information removed, we recommend requesting removal directly through your county’s website.
| Date | Status | Borrower | Loan Amount |
|---|---|---|---|
| Open | $736,250 | ||
| Previous Owner | $315,522 | ||
| Previous Owner | $367,000 | ||
| Previous Owner | $84,000 | ||
| Previous Owner | $392,700 | ||
| Previous Owner | $289,000 | ||
| Previous Owner | $322,700 | ||
| Previous Owner | $324,000 | ||
| Previous Owner | $325,000 | ||
| Previous Owner | $75,000 | ||
| Previous Owner | $330,000 | ||
| Previous Owner | $1,200,000 |
We collect this data history from publicly available records. To have your information removed, we recommend requesting removal directly through your county’s website.
| Date | Event | Price | List to Sale | Price per Sq Ft |
|---|---|---|---|---|
| 05/02/2025 05/02/25 | Sold | $775,000 | +3.3% | $248 / Sq Ft |
| 03/20/2025 03/20/25 | Pending | -- | -- | -- |
| 03/19/2025 03/19/25 | For Sale | $750,000 | -- | $240 / Sq Ft |
We collect this data history from publicly available records. To have your information removed, we recommend requesting removal directly through your county’s website.
| Year | Tax Paid | Tax Assessment Tax Assessment Total Assessment is a certain percentage of the fair market value that is determined by local assessors to be the total taxable value of land and additions on the property. | Land | Improvement |
|---|---|---|---|---|
| 2025 | $13,524 | $239,928 | $29,108 | $210,820 |
| 2024 | $13,524 | $221,275 | $26,845 | $194,430 |
| 2023 | $12,880 | $197,832 | $24,001 | $173,831 |
| 2022 | $12,212 | $180,257 | $21,869 | $158,388 |
| 2021 | $11,479 | $159,404 | $20,649 | $138,755 |
| 2020 | $11,462 | $157,110 | $20,352 | $136,758 |
| 2019 | $11,319 | $154,803 | $20,053 | $134,750 |
| 2018 | $11,303 | $154,803 | $20,053 | $134,750 |
| 2017 | $11,204 | $152,531 | $19,759 | $132,772 |
| 2016 | $11,913 | $148,680 | $19,260 | $129,420 |
| 2015 | -- | $144,574 | $18,728 | $125,846 |
| 2014 | -- | $146,790 | $19,015 | $127,775 |
| 2013 | -- | $149,253 | $19,334 | $129,919 |
Seller's Agent in 2025
Amy Dillenburg
Coldwell Banker Real Estate Group
(630) 309-4367
1 in this area
45 Total Sales
S
Buyer's Agent in 2025
Susan Jurczak
Charles Rutenberg Realty of IL
(630) 248-3426
2 in this area
17 Total Sales
Source: Midwest Real Estate Data (MRED)
MLS Number: 12314656
APN: 08-12-204-008
Disclaimer: Certain information contained herein is derived from information provided by parties other than Homes.com. All information provided is deemed reliable, but is not guaranteed to be accurate and should be independently verified.
All data is obtained from various sources and may not have been verified by broker or MLS GRID. Supplied Open House Information is subject to change without notice. All information should be independently reviewed and verified for accuracy. Properties may or may not be listed by the office/agent presenting the information. Some IDX listings have been excluded from this website.
Listings courtesy of Midwest Real Estate Data (MRED) as distributed by MLS GRID.
Based on information submitted to the MLS GRID
Ask me questions while you tour the home.