
Cindy Schmalz
@properties Christie's International Real Estate
(224) 970-2975
110 Total Sales
11 in Mill Creek
$51K - $736K Price Range

Estimated Value: $496,778
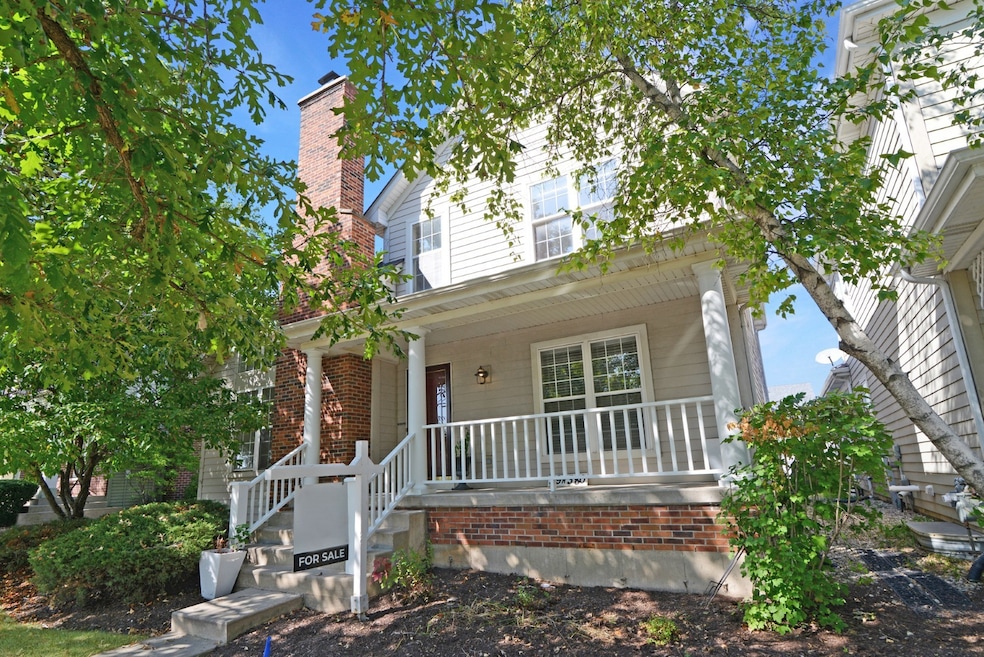
Welcome to this updated 3-bedroom, 2.5-bath two-story gem in the desirable Mill Creek community of Geneva! Set on a premium lot with golf course views from the inviting front porch, this home is move-in ready with brand-new carpet on both levels, freshly painted walls, and luxury vinyl plank flooring in the sunroom. Inside, enjoy a soaring two-story living room with a floor-to-ceiling masonry fireplace, a private home office with French doors, and a sunroom that opens to the deck-perfect for relaxing or entertaining. The kitchen features a walk-in pantry and connects to a spacious dining area. Upstairs, the primary suite includes a walk-in closet and a private bath with soaking tub, double vanity, and separate shower. The finished basement adds even more living space. Zoned, computer-controlled HVAC has been recently overhauled for top efficiency. A small HOA covers lawn care and snow removal, offering low-maintenance living in a beautiful setting. Sold as-is, but with the big-ticket items already done-this one's a smart buy!
Last Agent to Sell the Property
One Source Realty License #471007391 Listed on: 09/19/2025
We collect this data history from publicly available records. To have your information removed, we recommend requesting removal directly through your county’s website.
Cindy Schmalz
@properties Christie's International Real Estate
(224) 970-2975
110 Total Sales
11 in Mill Creek
$51K - $736K Price Range
Lisa Wolf
Keller Williams North Shore West
(224) 332-2538
1,081 Total Sales
1 in Mill Creek
$475,000 Price
Marzena Castillo
Baird & Warner Fox Valley - Geneva
(866) 527-7146
23 Total Sales
1 in Mill Creek
$555,000 Price
Atur Bitivan
Sky High Real Estate Inc.
(877) 641-2409
49 Total Sales
1 in Mill Creek
$477,000 Price
Chris Bishop
eXp Realty - St. Charles
(708) 866-1632
70 Total Sales
1 in Mill Creek
$685,000 Price
Mary Bruno
Keller Williams Inspire - Geneva
(331) 244-1967
138 Total Sales
62 in Mill Creek
$350K - $835K Price Range
We collect this data history from publicly available records. To have your information removed, we recommend requesting removal directly through your county’s website.
| Date | Buyer | Sale Price | Title Company |
|---|---|---|---|
| $440,000 | None Listed On Document | ||
| $360,500 | Chicago Title Insurance Co | ||
| -- | Chicago Title Insurance Comp | ||
| -- | Chicago Title Insurance Co |
We collect this data history from publicly available records. To have your information removed, we recommend requesting removal directly through your county’s website.
| Date | Status | Borrower | Loan Amount |
|---|---|---|---|
| Open | $270,000 | ||
| Previous Owner | $232,000 | ||
| Previous Owner | $250,000 | ||
| Previous Owner | $200,000 | ||
| Previous Owner | $216,000 | ||
| Previous Owner | $288,364 |
We collect this data history from publicly available records. To have your information removed, we recommend requesting removal directly through your county’s website.
| Date | Event | Price | List to Sale | Price per Sq Ft |
|---|---|---|---|---|
| 01/23/2026 01/23/26 | Sold | $440,000 | -5.4% | $139 / Sq Ft |
| 12/10/2025 12/10/25 | Pending | -- | -- | -- |
| 10/29/2025 10/29/25 | Price Changed | $464,900 | -2.1% | $147 / Sq Ft |
| 09/19/2025 09/19/25 | For Sale | $474,900 | -- | $150 / Sq Ft |
We collect this data history from publicly available records. To have your information removed, we recommend requesting removal directly through your county’s website.
| Year | Tax Paid | Tax Assessment Tax Assessment Total Assessment is a certain percentage of the fair market value that is determined by local assessors to be the total taxable value of land and additions on the property. | Land | Improvement |
|---|---|---|---|---|
| 2025 | $13,433 | $170,336 | $20,790 | $149,546 |
| 2024 | $13,433 | $156,430 | $19,093 | $137,337 |
| 2023 | $12,613 | $141,182 | $17,232 | $123,950 |
| 2022 | $12,362 | $135,771 | $15,815 | $119,956 |
| 2021 | $11,975 | $129,949 | $15,137 | $114,812 |
| 2020 | $11,649 | $126,903 | $14,782 | $112,121 |
| 2019 | $11,615 | $125,040 | $14,565 | $110,475 |
| 2018 | $11,726 | $126,532 | $14,565 | $111,967 |
| 2017 | $11,723 | $125,093 | $14,399 | $110,694 |
| 2016 | $11,061 | $117,108 | $14,019 | $103,089 |
| 2015 | -- | $107,397 | $13,472 | $93,925 |
| 2014 | -- | $106,598 | $14,991 | $91,607 |
| 2013 | -- | $106,598 | $14,991 | $91,607 |
Seller's Agent in 2026
Matt Kombrink
One Source Realty
(630) 803-8444
11 in this area
943 Total Sales
Seller Co-Listing Agent in 2026
Brigham Miller
RE/MAX
(630) 763-9070
2 in this area
35 Total Sales
Buyer's Agent in 2026
Marisela Aguilar
The Agency
(708) 275-5293
1 in this area
103 Total Sales
Source: Midwest Real Estate Data (MRED)
MLS Number: 12450615
APN: 11-12-407-009
Disclaimer: Certain information contained herein is derived from information provided by parties other than Homes.com. All information provided is deemed reliable, but is not guaranteed to be accurate and should be independently verified.
All data is obtained from various sources and may not have been verified by broker or MLS GRID. Supplied Open House Information is subject to change without notice. All information should be independently reviewed and verified for accuracy. Properties may or may not be listed by the office/agent presenting the information. Some IDX listings have been excluded from this website.
Listings courtesy of Midwest Real Estate Data (MRED) as distributed by MLS GRID.
Based on information submitted to the MLS GRID
Ask me questions while you tour the home.