W
Seller's Agent in 2020
Wendy Szostak
Redfin Corporation


Estimated Value: $365,515
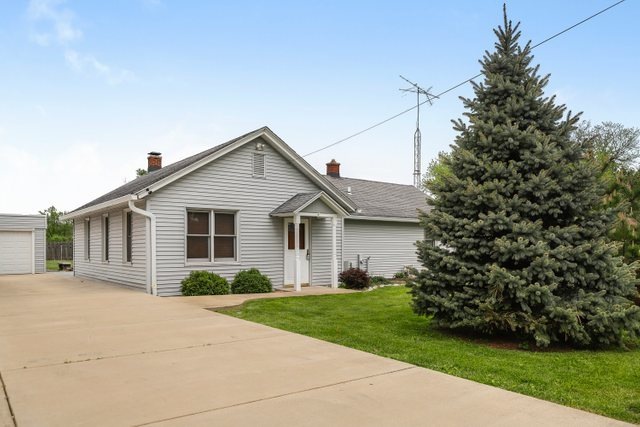
Rare and unique opportunity to own two homes on a large, private 1 acre lot with easy access to I-88 and in the Kaneland school district! Perfect for someone who wants to run a small business from home! This home features a main house with 3 bedrooms and 1 bathroom, as well as a 1 bedroom, 1 bathroom guest house. This property also features a detached 2-car garage and shed. Maximum privacy because the home sits far back from the road and has a lake and bike trails behind the property. The main home features hardwood and wood laminate throughout, as well as fresh paint. Gorgeous kitchen remodel five years ago features black appliances, granite counters and tile backsplash. Three good-sized bedrooms, with a master that has access to the side yard. Clean, dry basement is perfect for extra storage space. Newer stamped concrete patio and new siding. Furnace/AC only 5 years old, hot water heater only 3 years old and newer roof. The guest house is perfect for extended living with 1 bedroom, 1 bathroom, kitchen and living room. Concrete driveway recently redone, as well as all walkways in the front and back of the main house. There are so many uses for this amazing property!
Last Agent to Sell the Property
Wendy Szostak
Redfin Corporation License #475168737 Listed on: 07/15/2020
We collect this data history from publicly available records. To have your information removed, we recommend requesting removal directly through your county’s website.
We collect this data history from publicly available records. To have your information removed, we recommend requesting removal directly through your county’s website.
| Date | Buyer | Sale Price | Title Company |
|---|---|---|---|
| $260,000 | Fidelity National Title |
We collect this data history from publicly available records. To have your information removed, we recommend requesting removal directly through your county’s website.
| Date | Status | Borrower | Loan Amount |
|---|---|---|---|
| Previous Owner | $247,000 | ||
| Previous Owner | $33,000 |
We collect this data history from publicly available records. To have your information removed, we recommend requesting removal directly through your county’s website.
| Date | Event | Price | List to Sale | Price per Sq Ft |
|---|---|---|---|---|
| 11/06/2020 11/06/20 | Sold | $260,000 | -5.4% | $217 / Sq Ft |
| 09/22/2020 09/22/20 | Pending | -- | -- | -- |
| 07/15/2020 07/15/20 | For Sale | $274,900 | -- | $229 / Sq Ft |
We collect this data history from publicly available records. To have your information removed, we recommend requesting removal directly through your county’s website.
| Year | Tax Paid | Tax Assessment Tax Assessment Total Assessment is a certain percentage of the fair market value that is determined by local assessors to be the total taxable value of land and additions on the property. | Land | Improvement |
|---|---|---|---|---|
| 2025 | $7,423 | $105,679 | $24,405 | $81,274 |
| 2024 | $7,423 | $98,005 | $22,633 | $75,372 |
| 2023 | $6,962 | $88,388 | $20,412 | $67,976 |
| 2022 | $6,729 | $81,599 | $18,844 | $62,755 |
| 2021 | $6,475 | $77,654 | $17,933 | $59,721 |
| 2020 | $4,023 | $70,738 | $17,550 | $53,188 |
| 2019 | $4,106 | $68,425 | $16,976 | $51,449 |
| 2018 | $4,210 | $67,175 | $16,318 | $50,857 |
| 2017 | $5,162 | $64,153 | $15,584 | $48,569 |
| 2016 | $5,007 | $61,326 | $14,897 | $46,429 |
| 2015 | -- | $57,058 | $13,860 | $43,198 |
| 2014 | -- | $54,559 | $13,253 | $41,306 |
| 2013 | -- | $55,132 | $13,392 | $41,740 |
W
Seller's Agent in 2020
Wendy Szostak
Redfin Corporation

Buyer's Agent in 2020
Jose Gonzalez
Keller Williams Innovate
(630) 201-5210
73 Total Sales
Source: Midwest Real Estate Data (MRED)
MLS Number: MRD10782802
APN: 14-24-400-005
Disclaimer: Certain information contained herein is derived from information provided by parties other than Homes.com. All information provided is deemed reliable, but is not guaranteed to be accurate and should be independently verified.
All data is obtained from various sources and may not have been verified by broker or MLS GRID. Supplied Open House Information is subject to change without notice. All information should be independently reviewed and verified for accuracy. Properties may or may not be listed by the office/agent presenting the information. Some IDX listings have been excluded from this website.
Listings courtesy of Midwest Real Estate Data (MRED) as distributed by MLS GRID.
Based on information submitted to the MLS GRID
Ask me questions while you tour the home.