
Kevin Faatz
Acropolis Realty Group LLC
(315) 640-4696
103 Total Sales
7 in Schroeppel
$115K - $400K Price Range
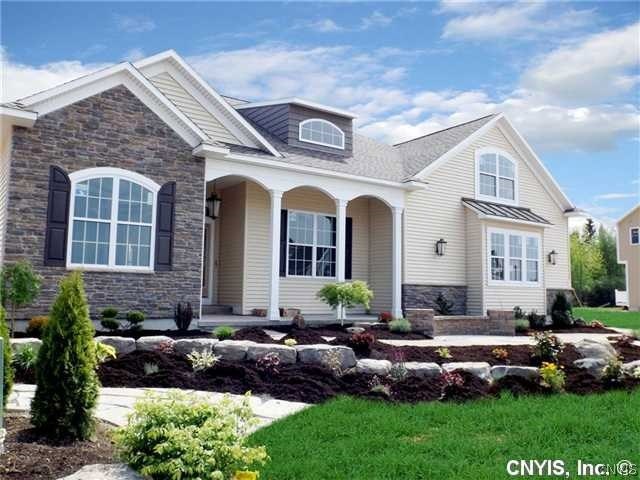

INCREDIBLE OPPORTUNITY IN THIS NEW 3 HOMESITE WATERFRONT COMMUNITY BY SCOTT MERLE BUILDERS. ENJOY A HOME DESIGNED AROUND YOUR NEEDS...WHETHER SINGLE OR 2 STORY HOME. WALK ACROSS YOUR REAR YARD FOR IMMEDIATE ACCESS TO THE OSWEGO RIVER JUST NORTH OF 3 RIVERS. TRAVEL ANYWHERE IN THE WORLD. PICTURES SHOWN ARE SOME OF THE MANY FEATURES AND HOMES WE'VE BUILT WHOSE IDEAS MAY BE INCORPORATED IN YOUR NEW HOME. GRAB YOUR BOAT AND ENJOY WATERFRONT LIVING YEAR ROUND. PRICING SUBJECT TO CHANGE AS ADDITIONAL FEATURES OR DESIGN CHANGES ARE ADDED.
Last Agent to Sell the Property
Listing by Coldwell Banker Prime Prop,Inc License #30KA0405844 Listed on: 05/01/2020
Kevin Faatz
Acropolis Realty Group LLC
(315) 640-4696
103 Total Sales
7 in Schroeppel
$115K - $400K Price Range
Alex Johnson
Coldwell Banker Prime Prop,Inc
(315) 533-4626
48 Total Sales
4 in Schroeppel
$160K - $220K Price Range
Mindy Knapp
Real Broker NY LLC
(315) 641-7943
3 Total Sales
3 in Schroeppel
$40K - $68K Price Range
Susan Li
Coldwell Banker Prime Prop,Inc
(315) 640-3446
193 Total Sales
3 in Schroeppel
$380K - $748K Price Range
Ryan Millard
Coldwell Banker Prime Prop,Inc
(315) 400-6445
269 Total Sales
2 in Schroeppel
$90K - $97K Price Range
Chip Hodgkins
Hunt Real Estate ERA
(680) 220-4529
322 Total Sales
6 in Schroeppel
$315K - $328K Price Range
We collect this data history from publicly available records. To have your information removed, we recommend requesting removal directly through your county’s website.
| Date | Event | Price | List to Sale | Price per Sq Ft |
|---|---|---|---|---|
| 05/31/2021 05/31/21 | Sold | $443,700 | 0.0% | $231 / Sq Ft |
| 05/02/2020 05/02/20 | Pending | -- | -- | -- |
| 05/01/2020 05/01/20 | For Sale | $443,700 | -- | $231 / Sq Ft |
Seller's Agent in 2021
Bob Kayne
Coldwell Banker Prime Prop,Inc
(315) 345-2778
101 Total Sales
Buyer's Agent in 2021
Robert Zaccaria
Finger Lakes Sothebys Intl.
(315) 436-1298
95 Total Sales
Source: Central New York Information Services
MLS Number: S1259055
Disclaimer: Certain information contained herein is derived from information provided by parties other than Homes.com. All information provided is deemed reliable, but is not guaranteed to be accurate and should be independently verified.
The data relating to real estate on this web site comes in part from the Internet Data Exchange (IDX) Program of the CNYIS, UNYREIS and WNYREIS. Real estate listings held by firms other than Homes.com, LLC are marked with the IDX logo and include the Listing Broker’s Firm Name.
Disclaimer: All information deemed reliable but not guaranteed and should be independently verified. All properties are subject to prior sale, change or withdrawal. Neither the listing broker(s) nor Homes.com, LLC shall be responsible for any typographical errors, misinformation, misprints, and shall be held totally harmless. © 2026 CNYIS, UNYREIS, WNYREIS. All rights reserved.
Ask me questions while you tour the home.