NOT LISTED FOR SALE

3A Clawson Ave Bisbee, AZ 85603

3 Beds
1 Bath
1,295 Sq Ft
7,751 Sq Ft Lot

Sale Details

Date Sold: May 16, 2025

Last sale price $105,000 $81 Per Sq Ft

34 Days on Market

Highlights

  • The property is located in a historic district
  • No HOA
  • Eat-In Kitchen
  • City Lights View
  • Wood Frame Window
  • 3-minute walk to Old City Park

About This Home

As of May 2025

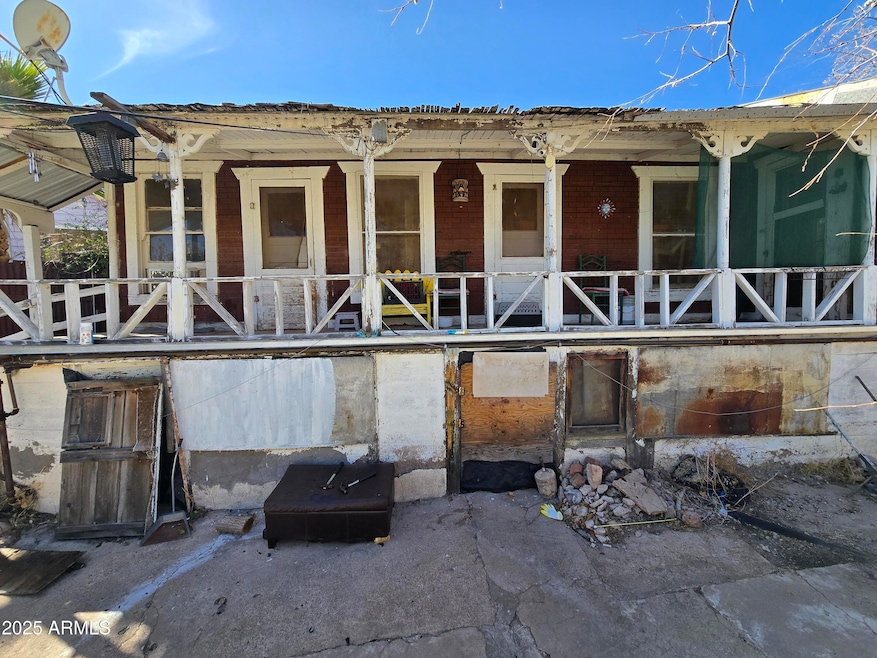
Fixer-Upper in the Heart of Old Bisbee, Huge Potential! Nestled in the heart of Old Bisbee, this 3-bedroom, 1-bath home is full of character and potential. Boasting a spacious fully fenced lot, this property could become a gardener's paradise, offering endless possibilities for outdoor creativity.
Enjoy breathtaking views of ''B'' Mountain from the front porch. Inside, the home features a very large master bedroom, a cozy wood-burning stove, & an unfinished basement, ready for your vision.
Located just steps from Bisbee's vibrant restaurants, shops, galleries, and nightlife, this home offers great potential & historic atmosphere. With a highly motivated seller, this is an excellent opportunity for investors, renovators, or anyone looking for a BIG project.

Last Agent to Sell the Property

Raquel Rodriguez

Arizado Realty License #SA570532000 Listed on: 02/21/2025

Last Buyer's Agent

Raquel Rodriguez

Arizona Network Realty License #SA570532000

Home Details

Home Type

  • Single Family

Est. Annual Taxes

  • $1,328

Year Built

  • Built in 1904

Lot Details

  • 7,751 Sq Ft Lot
  • Chain Link Fence
  • Hillside Location

Parking

  • Off-Site Parking

Home Design

  • Fixer Upper
  • Wood Frame Construction
  • Siding

Interior Spaces

  • 1,295 Sq Ft Home
  • 1-Story Property
  • Ceiling height of 9 feet or more
  • Wood Frame Window
  • City Lights Views
  • Unfinished Basement
  • Partial Basement
  • Laundry in unit

Kitchen

  • Eat-In Kitchen
  • Gas Oven
  • Gas Range

Flooring

  • Carpet
  • Linoleum
  • Concrete

Bedrooms and Bathrooms

  • 3 Bedrooms
  • Split Bedroom Floorplan

Schools

  • Greenway Primary Elementary School
  • Lowell Middle School
  • Bisbee High School

Utilities

  • Cooling System Mounted To A Wall/Window
  • Heating System Uses Natural Gas
  • Gas Water Heater

Additional Features

  • No Interior Steps
  • The property is located in a historic district

Community Details

  • No Home Owners Association
  • Association fees include no fees
  • Bisbee Subdivision

Listing and Financial Details

  • Legal Lot and Block 17 / 11
  • Assessor Parcel Number 103-62-223-A

Home Details

Home Type

Single Family

Est. Annual Taxes

$1,328

Year Built

Built in 1904

Lot Details

7,751 Sq Ft Lot

Listing Details

  • Cross Street: Opera Drive
  • Property Type: Residential
  • Ownership: Fee Simple
  • Separate Den Office Sep Den Office: N
  • Year Built: 1904
  • Tax Year: 2024
  • Property Sub Type: Single Family Residence
  • Horses: No
  • Lot Size Acres: 0.18
  • Subdivision Name: BISBEE
  • New Construction: No
  • Property Attached Yn: No
  • Tax Parcel Letter: A
  • General Property Description:PriceSqFt: 81.08
  • Const - Finish:Const - Finish: Siding
  • Cooling:Cooling: Window/Wall Unit
  • Plumbing:Plumbing: Gas Hot Water Heater
  • Special Features: None

Interior Features

  • Basement: Unfinished, Partial
  • Flooring: Carpet, Linoleum, Concrete
  • Basement YN: Yes
  • Spa Features: None
  • Appliances: Gas Oven, Gas Range
  • Total Bedrooms: 3
  • Fireplace: No
  • Interior Amenities: Eat-in Kitchen, 9+ Flat Ceilings, No Interior Steps
  • Living Area: 1295.0
  • Stories: 1
  • Window Features: Wood Frames
  • Dining Area:Dining Area: Eat-in Kitchen
  • Interior Features:Interior Features: Fix-Up Needs Repair, 9+ Flat Ceilings, No Interior Steps
  • Kitchen Features:Kitchen Features: None, Gas Oven, Gas Range
  • Laundry:Laundry: Inside
  • Master Bathroom:Master Bathroom: None
  • Master Bedroom:Master Bedroom: Split
  • Window Features:Window Features: Wood Frames

Exterior Features

  • Fencing: Chain Link
  • Lot Features: Hillside Lot, None
  • Pool Private: No
  • View: City Lights
  • Disclosures: Seller Discl Avail, Vicinity of an Airport
  • Common Walls: All on One Level
  • Construction Type: Wood Frame
  • Property Condition: Fixer
  • Roof: Other
  • General Property Description:Community Pool YN2: No
  • General Property Description:Private Pool YN2: No

Garage/Parking

  • Parking Features: Off Site
  • Attached Garage: No

Utilities

  • Cooling: Window/Wall Unit
  • Heating: Natural Gas
  • Laundry Features: Inside
  • Cooling Y N: Yes
  • Heating Yn: Yes
  • Water Source: Pvt Water Company
  • Utilities:Utilities: APS, SW Gas

Condo/Co-op/Association

  • Community Features: Historic District
  • Association: No

Association/Amenities

  • Association Fees:PAD Fee YN2: N

Fee Information

  • Association Fee Includes: No Fees

Schools

  • Elementary School: Greenway Primary School
  • High School: Bisbee High School
  • Junior High Dist: Bisbee Unified District
  • Middle Or Junior School: Lowell School

Lot Info

  • Land Lease: No
  • Lot Size Sq Ft: 7751.0
  • Parcel #: 103-62-223-A

Building Info

  • Builder Name: N/A

Tax Info

  • Tax Annual Amount: 1328.0
  • Tax Block: 11
  • Tax Book Number: 103.0
  • Tax Lot: 17
  • Tax Map Number: 62.0
Create a Home Valuation Report for This Property
The Home Valuation Report is an in-depth analysis detailing your home's value as well as a comparison with similar homes in the area

Home Values in the Area

Source: Public Records

Average Home Value in this Area


Source: Public Records

Property History

We collect this data history from publicly available records. To have your information removed, we recommend requesting removal directly through your county’s website.

Date Event Price List to Sale Price per Sq Ft
05/16/2025 05/16/25 Sold $105,000 -44.7% $81 / Sq Ft
04/21/2025 04/21/25 Price Changed $189,900 0.0% $147 / Sq Ft
04/12/2025 04/12/25 Price Changed $189,900 0.0% $147 / Sq Ft
03/27/2025 03/27/25 Pending -- -- --
02/21/2025 02/21/25 For Sale $189,900 -- $147 / Sq Ft
Source: Arizona Regional Multiple Listing Service (ARMLS)

Agents Affiliated with this Home

See All Agents

Map

Source: Arizona Regional Multiple Listing Service (ARMLS)

MLS Number: 6828977

Arizona Regional Multiple Listing Service (ARMLS)
Your Personal Tour Guide

Ask me questions while you tour the home.