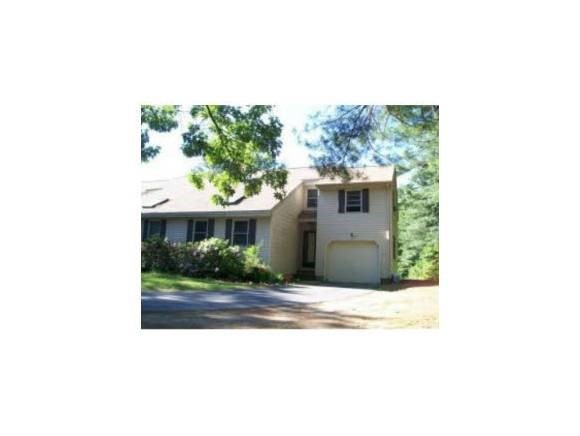
NOT LISTED FOR SALE

3A Hemlock St Unit A Plaistow, NH 03865

Plaistow Area
2 Beds
1.5 Baths
1,562 Sq Ft
1 Acre Lot

Sale Details

Date Sold: September 28, 2012

Last sale price $159,000 $102 Per Sq Ft

134 Days on Market

Highlights

  • Deck
  • End Unit
  • Skylights
  • Cathedral Ceiling
  • 1 Car Direct Access Garage
  • Home Security System

About This Home

As of September 2012

Wonderful opportunity for first time buyers in this FHA approved townhouse style unit, with awesome yard! Close to Mass line, shopping & the highway, features include vaulted living room w/skylite, first floor bath and laundry, open-concept ceramic-tiled, oak kitchen/dining room w/sliders to deck and big bedrooms w/great closet space. Full cellar, low condo fee, newer roof, freshly painted w/newer carpeting and full bath up with big, spacious bedrooms. Home SWEET Home!

Last Agent to Sell the Property

Susan Tisbert

Susan J Tisbert Realty License #9553913 Listed on: 03/27/2012

Last Buyer's Agent

Susan Tisbert

Susan J Tisbert Realty License #9553913 Listed on: 03/27/2012

Create a Home Valuation Report for This Property
The Home Valuation Report is an in-depth analysis detailing your home's value as well as a comparison with similar homes in the area

Townhouse Details

Home Type

  • Townhome

Est. Annual Taxes

  • $3,941

Year Built

  • Built in 1986

Lot Details

  • End Unit
  • Garden

HOA Fees

Parking

  • 1 Car Direct Access Garage
  • Automatic Garage Door Opener
  • Driveway

Home Design

  • Concrete Foundation
  • Wood Frame Construction
  • Shingle Roof
  • Vinyl Siding

Interior Spaces

  • 1,562 Sq Ft Home
  • 2-Story Property
  • Cathedral Ceiling
  • Ceiling Fan
  • Skylights
  • Combination Kitchen and Dining Room
  • Home Security System

Kitchen

  • Electric Range
  • Microwave
  • Dishwasher

Flooring

  • Carpet
  • Ceramic Tile

Bedrooms and Bathrooms

  • 2 Bedrooms

Laundry

  • Laundry on main level
  • Washer and Dryer Hookup

Basement

  • Basement Fills Entire Space Under The House
  • Connecting Stairway
  • Interior Basement Entry

Outdoor Features

  • Deck

Utilities

  • Cooling System Mounted In Outer Wall Opening
  • Baseboard Heating
  • Hot Water Heating System
  • Heating System Uses Oil
  • Underground Utilities
  • 100 Amp Service
  • Private Water Source
  • Shared Water Source
  • Private Sewer
  • Shared Sewer
  • Cable TV Available

Listing and Financial Details

  • Legal Lot and Block A / 14

Community Details

Overview

  • Hemlock St Condominiums
  • Maintained Community

Pet Policy

  • Pets Allowed

Security

  • Fire and Smoke Detector

Townhouse Details

Home Type

Townhome

Est. Annual Taxes

$3,941

Year Built

Built in 1986

Lot Details

1 Acres

HOA Fees

$200 per month

Parking

1

Listing Details

  • Status Detail: Closed
  • Style: Condex, End Unit, Townhouse
  • Directions: FROM ROUTE 125 OR ROUTE 121 TAKE WENTWORTH AVE TO LAPERLE, LEFT ONTO HEMLOCK #3A
  • Flood Zone: Unknown
  • Footprint: 36X34 irreg
  • Units per Building: 2
  • Assessment Amount: 159510
  • Assessment Year: 2011
  • Construction: Existing
  • Total Stories: 2
  • Price Per Sq Ft: 101.79
  • Property Class: Residential
  • Property Type: Condo
  • Year Built: 1986
  • List Agent: 4222
  • Special Features: None
  • Property Sub Type: Townhouses
  • Stories: 2

Interior Features

  • Appliances: Dishwasher, Microwave, Range - Electric, Refrigerator
  • Equipment: Security System, Smoke Detector, Smoke Detectr-Hard Wired
  • Features Interior: Cathedral Ceiling, Ceiling Fan, Dining Area, Kitchen/Dining, Laundry Hook-ups, Security Door(s), Skylight, Vaulted Ceiling, Laundry - 1st Floor
  • Total Bedrooms: 2
  • Flooring: Carpet, Ceramic Tile
  • Total Bathrooms: 2
  • Half Bathrooms: 1
  • Full Bathrooms: 1
  • Basement: Yes
  • Basement Access Type: Interior
  • Basement Description: Bulkhead, Full, Stairs - Interior
  • Room 1: Kitchen, 10X11, On Level: 1
  • Room 2: Dining Room, 10X11, On Level: 1
  • Room 3: Living Room, 14X17, On Level: 1
  • Room 4: Foyer
  • Room 7: Primary Bedroom, 18X11, On Level: 2
  • Room 8: Bedroom, 15X11, On Level: 2
  • Room 16: Bath - Full, On Level: 2
  • Room 17: Bath - 1/2, On Level: 1
  • Sq Ft - Apx Finished AG: 1562
  • Sq Ft - Apx Total Finished: 1562

Exterior Features

  • Building Number: 3
  • Construction: Wood Frame
  • Driveway: Paved
  • Exterior: Vinyl
  • Foundation: Concrete
  • Road Frontage: Yes
  • Roads: Public
  • Roof: Shingle - Asphalt
  • Features Exterior: Deck, Garden Space

Garage/Parking

  • Garage Capacity: 1
  • Parking: Driveway, Parking Spaces 1, Parking Spaces 4
  • Garage Type: Attached
  • Garage: Yes
  • Garage Description: Auto Open, Direct Entry

Utilities

  • Electric: 100 Amp, Circuit Breaker(s)
  • Sewer: Private, Shared
  • Water: Private, Shared
  • Heating Fuel: Oil
  • Heating: Baseboard, Hot Water
  • Cooling: Wall AC Units
  • Utilities: Cable, Underground Utilities

Condo/Co-op/Association

  • Restrictions: Pets - Allowed
  • HOA Fee Frequency: Monthly
  • Fee: 100
  • Fees 2: 100
  • Condo Name: Hemlock St Condominiums
  • Fee Includes Legacy: Landscaping, Plowing, Sewer, Water
  • Management Company: SELF MANAGED
  • Association Amenities: Building Maintenance

Lot Info

  • Map: 24
  • Lot: A
  • Lot Sq Ft: 43560
  • Lot Acres: 1
  • Lot Description: Level
  • Surveyed: Unknown
  • Zoning: RES
  • Deed Book: 4300
  • Deed Page: 1419
  • Deed Recorded Type: Warranty
  • Unit/Lot Number: A

Tax Info

  • Tax Gross Amount: 3941
  • Tax Year: 2011

Home Values in the Area

Source: Public Records

Average Home Value in this Area


Source: Public Records

Agents Specializing in Plaistow, NH

See All Agents

Property History

We collect this data history from publicly available records. To have your information removed, we recommend requesting removal directly through your county’s website.

Date Event Price List to Sale Price per Sq Ft
09/28/2012 09/28/12 Sold $159,000 -5.1% $102 / Sq Ft
08/08/2012 08/08/12 Pending -- -- --
03/27/2012 03/27/12 For Sale $167,500 -- $107 / Sq Ft
Source: PrimeMLS

Tax History

We collect this data history from publicly available records. To have your information removed, we recommend requesting removal directly through your county’s website.

Year Tax Paid Tax Assessment Tax Assessment Total Assessment is a certain percentage of the fair market value that is determined by local assessors to be the total taxable value of land and additions on the property. Land Improvement
2025 $3,341 $119,320 $41,100 $78,220
2024 $3,274 $116,940 $38,400 $78,540
2023 $2,552 $91,140 $39,940 $51,200
2022 $2,401 $85,760 $0 $0
2021 $1,687 $65,340 $0 $0
2020 $1,916 $68,440 $0 $0
2019 $1,697 $60,620 $0 $0
2018 $1,538 $54,920 $0 $0
2017 $1,542 $55,060 $0 $0
2016 $2,889 $102,780 $0 $0
2015 $2,788 $99,580 $0 $0
2014 $2,808 $100,280 $0 $0
2013 -- $101,000 $0 $0
Source: Public Records

Agents Affiliated with this Home

  • Section Image
See All Agents

Map

Source: PrimeMLS

MLS Number: 4143613

PrimeMLS
Your Personal Tour Guide

Ask me questions while you tour the home.