NOT LISTED FOR SALE

3A Sunset Rd Unit 53 Whiting, NJ 08759

Manchester Area

Estimated Value: $178,000 - $215,758

1 Bed
1 Bath
-- Sq Ft
6,098 Sq Ft Lot

Sale Details

Date Sold: August 5, 2022

Last sale price $197,000

Est. 3% increase in value since last sale

Current estimated payment $1,481 / mo

23 Days on Market

Highlights

  • Active Adult
  • Clubhouse
  • Wood Flooring
  • Solar Power System
  • Backs to Trees or Woods
  • Attic

About This Home

As of August 2022

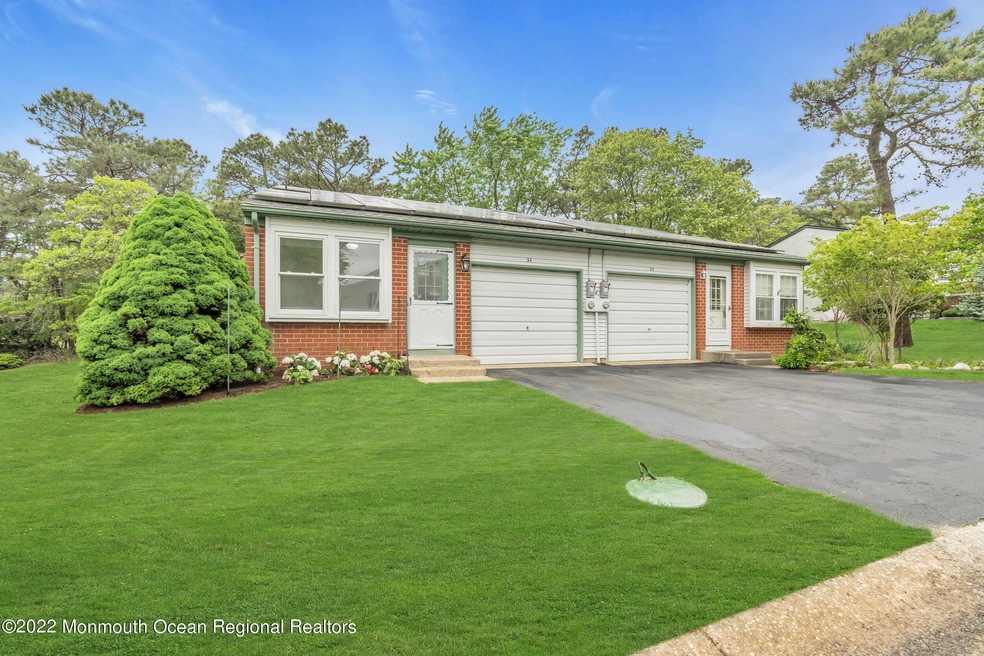
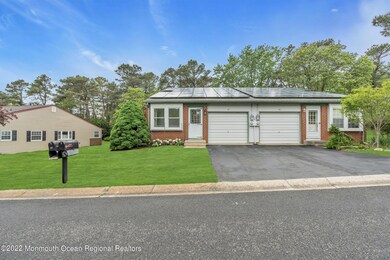
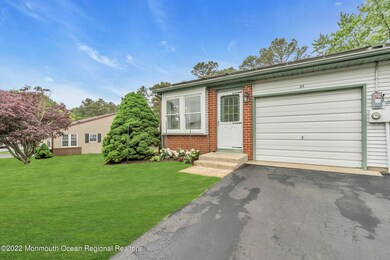
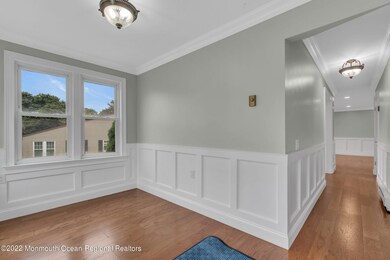
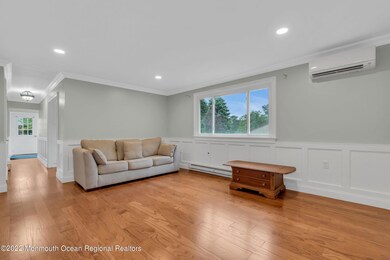
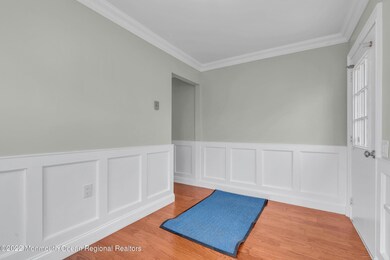
Absolutely Breathtaking best describes this home that has been completely redone with custom quality. From the moment you step in, you will be amazed. This home has lots of light. Year round front sunroom/office first greets you and you can't help but notice the 5in real hardwood floors in all the rooms that truly gleam. Dynamic crown moldings and custom raised panels throughout the home. New Custom Kitchen with pantry, lazy Susan, self closing cabinets, beautiful backsplash, stunning quartz countertops and a full stainless appliance package. There is a very large living room with more custom woodwork. The master bedroom is king sized with custom features. Full Bath has quartz countertops, custom tile with niche and a separate private dressing area with a double closet. Spacious laundry that is fully equipped. Even the garage has not been left out and has chair rail, crown moldings and laminate floors. Perfect for the home hobbyist or man cave. And to top it all off, a solar system that is powering the house with electric bills averaging $1 to $3 dollars per month in the coldest of seasons, saving you thousands. IG Sprinkler System that's driven by a well, newer Mitsubishi mini split heat/AC. Isn't it time to start enjoying life and have a beautiful home that does not need constant updating? Affordable HOA fee's that cover your roof, siding, lawn cutting, dryer vent cleaning, gutters, etc.

Last Agent to Sell the Property

Susan Columbo

Crossroads Realty, Inc. Listed on: 05/20/2022

Crossroads Realty, Inc.

Last Buyer's Agent

Janice Scordato

Coldwell Banker Riviera Realty License #2075817

Coldwell Banker Riviera Realty

Property Details

Home Type

  • Multi-Family

Est. Annual Taxes

  • $1,454

Year Built

  • Built in 1978

Lot Details

  • 6,098 Sq Ft Lot
  • Lot Dimensions are 53 x 118
  • Backs to Trees or Woods

HOA Fees

  • $144 Monthly HOA Fees

Parking

  • 1 Car Attached Garage
  • Driveway

Home Design

  • Property Attached
  • Shingle Roof

Interior Spaces

  • 1-Story Property
  • Crown Molding
  • Light Fixtures
  • Bay Window
  • Window Screens
  • Living Room
  • Bonus Room
  • Sun or Florida Room
  • Wood Flooring
  • Crawl Space
  • Storm Doors
  • Attic

Kitchen

  • Stove
  • Microwave
  • Dishwasher

Bedrooms and Bathrooms

  • 1 Bedroom
  • 1 Full Bathroom

Laundry

  • Laundry Room
  • Dryer
  • Washer

Eco-Friendly Details

  • Energy-Efficient Appliances
  • Solar Power System

Schools

  • Manchester Twp Middle School
  • Manchester Twnshp High School

Utilities

  • Multiple cooling system units
  • Central Air
  • Heat Pump System
  • Electric Water Heater

Listing and Financial Details

  • Assessor Parcel Number 19-00075-106-00023

Community Details

Overview

  • Active Adult
  • Front Yard Maintenance
  • Association fees include trash, common area, exterior maint, lawn maintenance
  • Crestwood 5 Subdivision
  • On-Site Maintenance

Amenities

  • Common Area
  • Clubhouse
  • Meeting Room
  • Recreation Room

Pet Policy

  • Limit on the number of pets
  • Dogs and Cats Allowed

Property Details

Home Type

Multi-Family

Est. Annual Taxes

$1,454

Year Built

Built in 1978

Lot Details

6,098 Sq Ft Lot

HOA Fees

$144 per month

Parking

1

Listing Details

  • Property Type: Residential
  • Property Sub Type: Adult Community
  • ResoLotFeatures: Back to Woods
  • Reso Association Amenities: Association, Community Room, Clubhouse, Common Area
  • Reso Association Fee Includes: Trash, Common Area, Exterior Maint, Lawn Maintenance
  • Inclusions: AC Units, Washer, Dishwasher, Dryer, Light Fixtures, Microwave, Stove, Refrigerator, Screens
  • Subdivision Name: Crestwood 5
  • Reso Interior Features: Attic, Bonus Room, Dec Molding
  • Green Power: Solar: Purchase Power Agreement
  • Property Attached Yn: Yes
  • Year Built: 1978
  • General Property Info Waterview: No
  • General Property Info Basement: No
  • General Property Info HOA: Yes
  • General Property Info Pool: No
  • Style Attached2: Yes
  • WaterSewer Public Sewer: Yes
  • Common Elements Common Area: Yes
  • Common Elements Community Room: Yes
  • Fee Includes Common Area2: Yes
  • Fee Includes Exterior Maint: Yes
  • General Property Info Acreage: 0.14
  • General Property Info Lot Dimensions: 53 x 118
  • Location Middle School: Manchester TWP
  • Living Room Floor - Wood2: Yes
  • Cooling Central Air: Yes
  • Water Heater Electric2: Yes
  • Roof Shingled: Yes
  • Rooms Laundry: Yes
  • Rooms Living Room: Yes
  • Lot Description Back to Woods: Yes
  • Included Stove: Yes
  • WaterSewer Public Water: Yes
  • Interior Attic: Yes
  • Interior Dec Molding: Yes
  • Allowable Cats: Yes
  • Allowable Dogs: Yes
  • Included Light Fixtures: Yes
  • Common Elements Clubhouse: Yes
  • Number Appliances Included A C Units: Yes
  • Included Screens: Yes
  • Exterior Storm Door(s): Yes
  • Living Room Dec Molding3: Yes
  • Cooling Multi Units: Yes
  • Allowable One Dog: Yes
  • Living Room BayBow Window2: Yes
  • Exterior Solar Panels: Yes
  • Interior Bonus Room: Yes
  • Cooling Heat Pump2: Yes
  • Energy Features:Energy Appliances: Yes
  • Energy Features:Storm Doors: Yes
  • Energy Features Solar Features: Yes
  • Special Features: VirtualTour

Interior Features

  • Basement: Crawl Space
  • Basement: No
  • Full Bathrooms: 1
  • Total Bedrooms: 1
  • Stories: 1
  • Appliances Included:Dishwasher: Yes
  • Appliances Included:Refrigerator: Yes
  • Basement:Crawl Space: Yes
  • Appliances Included:Dryer: Yes
  • Appliances Included:Washer: Yes
  • Other Rooms:Sunroom: Yes
  • Appliances Included:Microwave: Yes
  • OtherRoomsOther2: Yes

Exterior Features

  • Roof: Shingle
  • Acres: 0.14
  • Waterfront: No
  • Exclusions: Personal Property
  • Exterior Features: Storm Door(s), Solar Panels

Garage/Parking

  • Garage: Yes
  • Attached Garage: Yes
  • Garage Spaces: 1.0
  • Parking Features: Driveway
  • General Property Info:Garage: Yes
  • Parking Driveway: Yes

Utilities

  • Sewer: Public Sewer
  • Cooling: Heat Pump, Multi Units, Central Air, Other
  • Cooling Y N: Yes
  • Heating: Electric, Heat Pump
  • HeatingYN: Yes
  • Water Source: Public
  • Heating:Electric: Yes
  • Heating:Heat Pump: Yes

Condo/Co-op/Association

  • Association Fee: 144.0
  • Association Fee Frequency: Monthly
  • Association: Yes
  • Fee Includes Lawn Maintenance: Yes

Association/Amenities

  • Association Fee Includes:Trash: Yes

Schools

  • Middle Or Junior School: Manchester TWP

Lot Info

  • Lot Dimensions: 53 x 118
  • Lot Size Sq Ft: 6098.4
  • Parcel #: 19-00075-106-00023
  • Zoning Description: Residential

Tax Info

  • Tax Year: 2021
  • Tax Annual Amount: 1454.0

MLS Schools

  • High School: Manchester Twnshp

Ownership History

We collect this data history from publicly available records. To have your information removed, we recommend requesting removal directly through your county’s website.

Date Name Owned For Owner Type

Purchase Details

Listed on
May 20, 2022
Closed on
Jul 6, 2022
Sold by
Bought by
Seller's Agent
Susan Columbo
Crossroads Realty, Inc.
Buyer's Agent
Janice Scordato
Coldwell Banker Riviera Realty
List Price
$199,900
Sold Price
$197,000
Premium/Discount to List
-$2,900
-1.45%
Views
1
Current Estimated Value
$201,940

Home Financials for this Owner

Home Financials are based on the most recent Mortgage that was taken out on this home.
Estimated Appreciation
$4,940
Avg. Annual Appreciation
0.63%

Purchase Details

Closed on
Jun 16, 2021
Sold by
Bought by
Source: Public Records

Range of Values:

--
Value Increase
--
Percent Increase
--
Adjusted for Inflation
Collateral Analytics

Collateral Analytics Collateral Analytics AVMs (Automated Valuation Model) employ a number of statistical approaches combined with neighborhood-specific comparable selection guarantees the most up-to-date and precise valuations.

Not Available

Collateral Analytics does not have data for the current month. Please view the chart for historical values.

ICE

ICE Mortgage Technology ICE Mortgage Technology’s AVM (Automated Valuation Model) is a state-of-the-art online residential property valuation tool that provides a quick and accurate estimate of the value of almost any home in the U.S.

Not Available

ICE Mortgage Technology does not have data for the current month. Please view the chart for historical values.

First American

First American First American Data & Analytics’ next-generation AVM combines unrivaled data assets with a blended ensemble of valuation models to produce highly accurate, reliable valuations you can trust.

Not Available

First American does not have data for the current month. Please view the chart for historical values.

Quantarium

Quantarium Quantarium’s valuation service, repeatedly proven the industry’s most accurate and comprehensive, is supercharged with a self-learning and auto-tuning AI engine that continually becomes smarter and more accurate as it processes daily inputs from the industry’s leading RE data lake.

Not Available

Quantarium does not have data for the current month. Please view the chart for historical values.

Average Value
Not Available
List Price
Sold Price
Create a Home Valuation Report for This Property
The Home Valuation Report is an in-depth analysis detailing your home's value as well as a comparison with similar homes in the area

Home Values in the Area

Source: Public Records

Average Home Value in this Area


Source: Public Records

Purchase History

We collect this data history from publicly available records. To have your information removed, we recommend requesting removal directly through your county’s website.

Date Buyer Sale Price Title Company
$197,000 Fidelity National Title
$87,000 Trident Abstract Ttl Agcy Ll
Source: Public Records

Property History

We collect this data history from publicly available records. To have your information removed, we recommend requesting removal directly through your county’s website.

Date Event Price List to Sale Price per Sq Ft
08/05/2022 08/05/22 Sold $197,000 +1.5% --
06/09/2022 06/09/22 Price Changed $193,999 -3.0% --
05/20/2022 05/20/22 For Sale $199,900 -- --
Source: MOREMLS (Monmouth Ocean Regional REALTORS®)

Tax History

We collect this data history from publicly available records. To have your information removed, we recommend requesting removal directly through your county’s website.

Year Tax Paid Tax Assessment Tax Assessment Total Assessment is a certain percentage of the fair market value that is determined by local assessors to be the total taxable value of land and additions on the property. Land Improvement
2026 $3,178 $218,400 $49,200 $169,200
2025 $3,178 $218,400 $49,200 $169,200
2024 $2,151 $92,300 $8,100 $84,200
2023 $2,044 $92,300 $8,100 $84,200
2022 $1,486 $67,100 $8,100 $59,000
2021 $1,204 $67,100 $8,100 $59,000
2020 $1,416 $67,100 $8,100 $59,000
2019 $1,129 $44,000 $8,100 $35,900
2018 $1,124 $44,000 $8,100 $35,900
2017 $1,129 $44,000 $8,100 $35,900
2016 $840 $43,000 $8,100 $34,900
2015 $819 $43,000 $8,100 $34,900
2014 $797 $43,000 $8,100 $34,900
Source: Public Records

Agents Affiliated with this Home

  • Section Image
  • Section Image
See All Agents

Map

Source: MOREMLS (Monmouth Ocean Regional REALTORS®)

MLS Number: 22215428

MOREMLS (Monmouth Ocean Regional REALTORS®)

APN: 19-00075-106-00023

Your Personal Tour Guide

Ask me questions while you tour the home.