
Kathryn Fencik
Weichert Realtors-Pt.Pl.Beach
(888) 559-2246
43 Total Sales
5 in Manchester
$54K - $93K Price Range

Estimated Value: $188,000 - $216,000
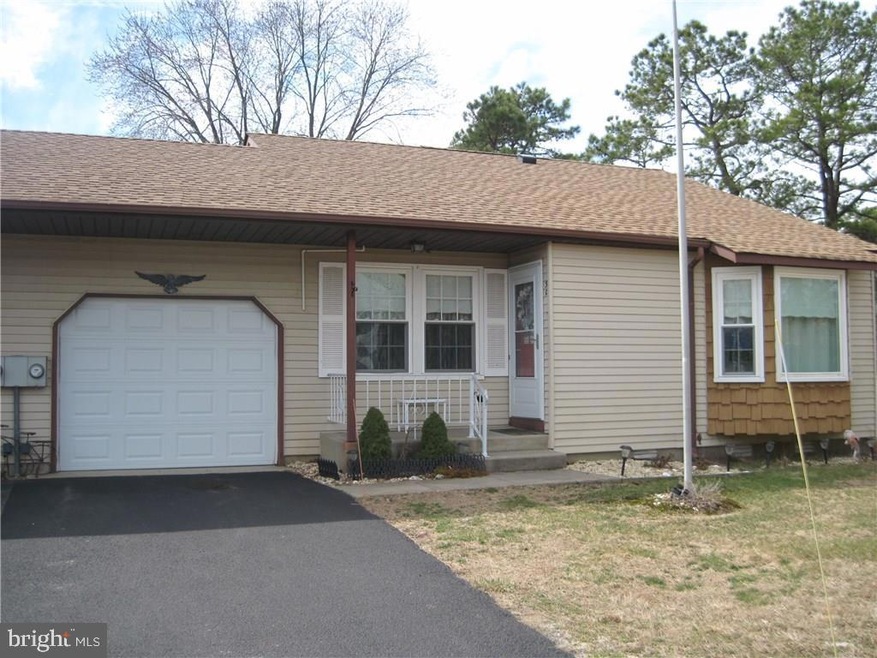
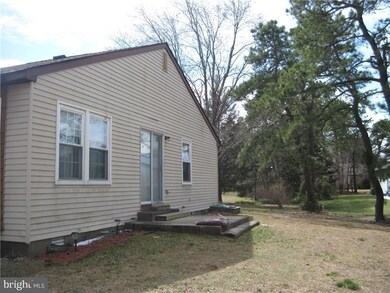
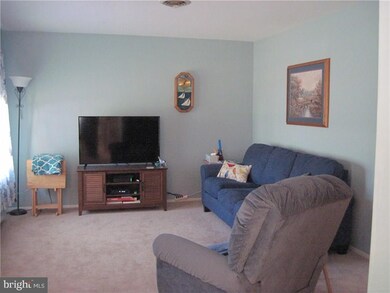
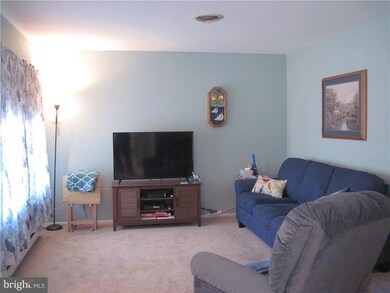
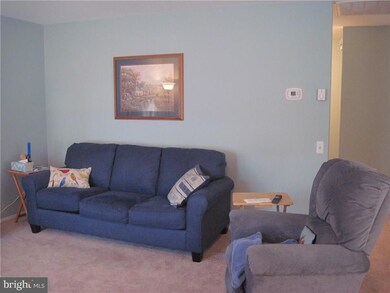
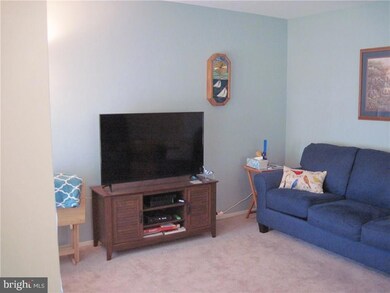
Enjoy your retirement in popular 55+ community of Crestwood Village 6. Move-in ready home with active clubhouse and many activities. Newer windows and carpeting. Eat-in kitchen. Dining room with bay window. Large laundry room. Walk-in shower. Affordable monthly maintenance includes exterior maintenance including roofs and lawns, community bus, trash and snow removal, insurance on structure, exercise room, termite inspections and treatments and more. Can be sold furnished.
Last Agent to Sell the Property
(732) 350-1000 knaedele@crnj.com Crossroads Realty, Inc Listed on: 03/19/2018
Last Buyer's Agent
(844) 552-7444 datacorrect@brightmls.com Non Subscribing Office
We collect this data history from publicly available records. To have your information removed, we recommend requesting removal directly through your county’s website.
Kathryn Fencik
Weichert Realtors-Pt.Pl.Beach
(888) 559-2246
43 Total Sales
5 in Manchester
$54K - $93K Price Range
Dino DeMoro
Keller Williams Realty Central Monmouth
(848) 281-3059
101 Total Sales
2 in Manchester
$230K - $290K Price Range
KS
Kevin Stewart
Keller Williams Preferred Properties, Ship Bottom
(888) 367-0889
48 Total Sales
9 in Manchester
$58K - $470K Price Range
Alan Kurlander
Coldwell Banker Realty
(732) 702-6183
315 Total Sales
2 in Manchester
$410K - $520K Price Range
Erin Ryan
Real Broker, LLC- Fairfield
(848) 400-4415
38 Total Sales
2 in Manchester
$225K - $350K Price Range
Raffaele Marino
Coldwell Banker Realty
(848) 281-0408
79 Total Sales
2 in Manchester
$250K - $515K Price Range
We collect this data history from publicly available records. To have your information removed, we recommend requesting removal directly through your county’s website.
| Date | Buyer | Sale Price | Title Company |
|---|---|---|---|
| $99,500 | None Available | ||
| Morgan Trust | $62,500 | Counsellors Title | |
| Bolte Herman H | -- | None Available |
We collect this data history from publicly available records. To have your information removed, we recommend requesting removal directly through your county’s website.
| Date | Status | Borrower | Loan Amount |
|---|---|---|---|
| Open | $103,515 | ||
| Closed | Gamba Angelo A | $101,639 |
We collect this data history from publicly available records. To have your information removed, we recommend requesting removal directly through your county’s website.
| Date | Event | Price | List to Sale | Price per Sq Ft | Prior Sale |
|---|---|---|---|---|---|
| 07/20/2018 07/20/18 | Sold | $94,000 | -6.9% | $87 / Sq Ft | |
| 06/01/2018 06/01/18 | Pending | -- | -- | -- | |
| 03/19/2018 03/19/18 | For Sale | $101,000 | +61.6% | $94 / Sq Ft | |
| 04/21/2016 04/21/16 | Sold | $62,500 | -- | $56 / Sq Ft | View Prior Sale |
We collect this data history from publicly available records. To have your information removed, we recommend requesting removal directly through your county’s website.
| Year | Tax Paid | Tax Assessment Tax Assessment Total Assessment is a certain percentage of the fair market value that is determined by local assessors to be the total taxable value of land and additions on the property. | Land | Improvement |
|---|---|---|---|---|
| 2026 | $2,639 | $181,400 | $52,600 | $128,800 |
| 2025 | $2,639 | $181,400 | $52,600 | $128,800 |
| 2024 | $1,691 | $83,300 | $9,800 | $73,500 |
| 2023 | $1,595 | $83,300 | $9,800 | $73,500 |
| 2022 | $1,845 | $83,300 | $9,800 | $73,500 |
| 2021 | $1,555 | $83,300 | $9,800 | $73,500 |
| 2020 | $1,758 | $83,300 | $9,800 | $73,500 |
| 2019 | $1,406 | $54,800 | $9,800 | $45,000 |
| 2018 | $1,400 | $54,800 | $9,800 | $45,000 |
| 2017 | $1,406 | $54,800 | $9,800 | $45,000 |
| 2016 | $1,389 | $54,800 | $9,800 | $45,000 |
| 2015 | $1,363 | $54,800 | $9,800 | $45,000 |
| 2014 | $1,335 | $54,800 | $9,800 | $45,000 |
KN
Seller's Agent in 2018
Karen Naedele
Crossroads Realty, Inc
(973) 464-1052
52 Total Sales
DB
Buyer's Agent in 2018
datacorrect BrightMLS
Non Subscribing Office
Seller's Agent in 2016
Kelly Stafford
Weichert Realtors-Toms River
(908) 910-9626
15 Total Sales
ER
Buyer's Agent in 2016
Elsa Ruzzo
ERA/ All Realty
Source: Bright MLS
MLS Number: NJOC156102
APN: 19-00075-138-00015
Disclaimer: Certain information contained herein is derived from information provided by parties other than Homes.com. All information provided is deemed reliable, but is not guaranteed to be accurate and should be independently verified.
The data relating to real estate for sale on this website appears in part through the BRIGHT Internet Data Exchange program, a voluntary cooperative exchange of property listing data between licensed real estate brokerage firms, and is provided by BRIGHT through a licensing agreement.
Listing information is from various brokers who participate in the Bright MLS IDX program and not all listings may be visible on the site.
The property information being provided on or through the website is for the personal, non-commercial use of consumers and such information may not be used for any purpose other than to identify prospective properties consumers may be interested in purchasing.
Some properties which appear for sale on the website may no longer be available because they are for instance, under contract, sold or are no longer being offered for sale.
Property information displayed is deemed reliable but is not guaranteed.
Copyright 2026 Bright MLS, Inc.
Ask me questions while you tour the home.