NOT LISTED FOR SALE
1 Bed
1 Bath
-- Sq Ft
-- Built

Sale Details

Date Sold: September 22, 2022

Last sale price $59,900

71 Days on Market

Highlights

  • Active Adult
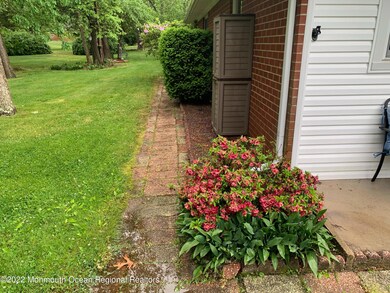
  • Backs to Trees or Woods
  • Attic
  • Clubhouse
  • Wood Flooring
  • Sun or Florida Room

About This Home

As of September 2022

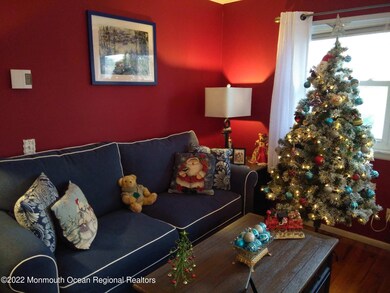
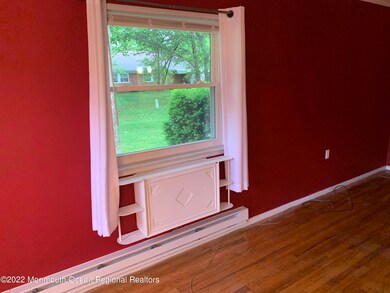
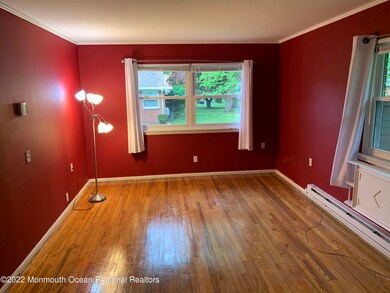
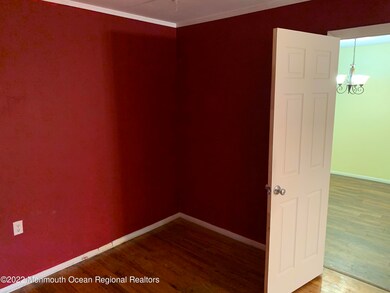
Welcome to Crestwood Village 2! This nice Westwood model was previously a 2-bed unit, but prior owner expanded the living/dining area by removing the den. The living room is now approx. 24 Ft long. Can easily be reconverted to a large living room with a 2nd bedroom if desired. This co op features hardwood flooring throughout, updated bathroom, and a nice kitchen with dishwasher.

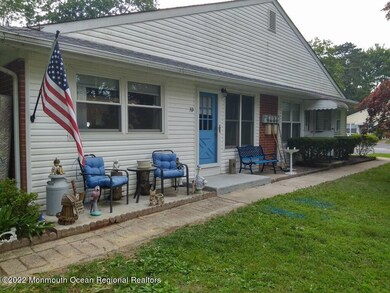
Come and see this desirable unit, which has a quiet sitting area, and nice scenic views in the back yard . Very private location.

Last Agent to Sell the Property

Anthony Tota

RE/MAX New Beginnings Realty-Whiting Listed on: 08/04/2022

Last Buyer's Agent

Jillian Oliveri

RE/MAX Revolution License #2292937

RE/MAX Revolution
Create a Home Valuation Report for This Property
The Home Valuation Report is an in-depth analysis detailing your home's value as well as a comparison with similar homes in the area

Property Details

Home Type

  • Co-Op

HOA Fees

  • $248 Monthly HOA Fees

Home Design

  • Shingle Roof
  • Vinyl Siding

Interior Spaces

  • 1-Story Property
  • Blinds
  • Great Room
  • Sun or Florida Room
  • Crawl Space
  • Attic

Kitchen

  • Electric Cooktop
  • Dishwasher

Flooring

  • Wood
  • Linoleum

Bedrooms and Bathrooms

  • 1 Bedroom
  • 1 Full Bathroom

Laundry

  • Dryer
  • Washer

Parking

  • 1 Parking Space
  • No Garage
  • Off-Street Parking
  • Assigned Parking

Outdoor Features

  • Enclosed Patio or Porch
  • Outdoor Storage
  • Storage Shed

Unit Details

  • Backs to Trees or Woods

Schools

  • Manchester Twp Middle School
  • Manchester Twnshp High School

Utilities

  • Air Conditioning
  • Multiple cooling system units
  • Heating Available
  • Electric Water Heater

Community Details

Overview

  • Active Adult
  • Front Yard Maintenance
  • Association fees include trash, lawn maintenance, snow removal
  • Crestwood 2 Subdivision, Westwood Floorplan

Amenities

  • Clubhouse
  • Meeting Room
  • Recreation Room

Recreation

  • Snow Removal

Pet Policy

  • Limit on the number of pets

Security

  • On-Site Manager or Management

Property Details

Home Type

Co-Op

HOA Fees

$248 per month

Listing Details

  • Property Type: Residential
  • Property Sub Type: Adult Community
  • Model: Westwood
  • ResoLotFeatures: Back to Woods
  • Reso Association Amenities: Professional Management, Association, Community Room, Clubhouse
  • Reso Association Fee Includes: Trash, Lawn Maintenance, Snow Removal
  • Inclusions: AC Units, Washer, Blinds/Shades, Dishwasher, Dryer, Electric Cooking, Refrigerator
  • Subdivision Name: Crestwood 2
  • Architectural Style: Quads
  • Reso Interior Features: Attic
  • New Construction: No
  • Reso Other Structures: Storage Shed
  • Property Attached Yn: Yes
  • Contract Info New Construction: No
  • General Property Info Waterview: No
  • General Property Info Fireplace: No
  • General Property Info Basement: No
  • General Property Info Assigned Parking: Yes
  • General Property Info # Parking Spaces2: 1.0
  • General Property Info HOA: Yes
  • General Property Info Pool: No
  • Style Attached2: Yes
  • WaterSewer Public Sewer: Yes
  • Common Elements Community Room: Yes
  • Location Middle School: Manchester TWP
  • Living Room Floor - Wood2: Yes
  • Dining Room Floor - Wood3: Yes
  • Water Heater Electric2: Yes
  • Exterior Storage: Yes
  • Roof Shingled: Yes
  • Lot Description Back to Woods: Yes
  • Kitchen Floor - LinoleumVinyl4: Yes
  • Out Buildings Storage Shed: Yes
  • General Property Info Handicap Access: No
  • Interior Attic: Yes
  • Ownership Type Cooperative: Yes
  • Style Quads: Yes
  • Included BlindsShades: Yes
  • Included Electric Cooking: Yes
  • Common Elements Clubhouse: Yes
  • Garage None4: Yes
  • Number Appliances Included A C Units: Yes
  • Foyer Floor - Wood: Yes
  • Cooling Multi Units: Yes
  • Allowable One Cat: Yes
  • Allowable One Dog: Yes
  • Special Features: None

Interior Features

  • Basement: Crawl Space
  • Basement: No
  • Full Bathrooms: 1
  • Total Bedrooms: 1
  • Stories: 1
  • Appliances Included:Dishwasher: Yes
  • Appliances Included:Refrigerator: Yes
  • Basement:Crawl Space: Yes
  • Appliances Included:Dryer: Yes
  • Appliances Included:Washer: Yes
  • Other Rooms:Sunroom: Yes
  • Other Rooms:Great Room: Yes
  • Primary Bedroom:Floor - Wood6: Yes

Exterior Features

  • Roof: Shingle
  • Waterfront: No
  • Exterior Features: Porch - Enclosed, Storage
  • Construction:Siding - Vinyl: Yes
  • Features Exterior:Porch Enclosed: Yes

Garage/Parking

  • Garage: No
  • Attached Garage: No
  • Parking Features: Assigned, Off Street, None
  • Total Parking Spaces: 1.0
  • General Property Info:Garage: No
  • ParkingOffStreet: Yes
  • Parking:Assigned: Yes

Utilities

  • Sewer: Public Sewer
  • Cooling: Multi Units
  • Cooling Y N: Yes
  • Heating: Electric
  • HeatingYN: Yes
  • Heating:Electric: Yes

Condo/Co-op/Association

  • Senior Community: Yes
  • Association Fee: 248.0
  • Association Fee Frequency: Monthly
  • Association: Yes
  • Fee Includes Lawn Maintenance: Yes

Association/Amenities

  • Association Fee Includes:Snow Removal: Yes
  • Association Fee Includes:Trash: Yes

Schools

  • Middle Or Junior School: Manchester TWP

Lot Info

  • Parcel #: 00-0000000
  • Zoning Description: Residential

MLS Schools

  • High School: Manchester Twnshp

Home Values in the Area

Source: Public Records

Average Home Value in this Area


Source: Public Records

Agents Specializing in Whiting, NJ

See All Agents

Property History

We collect this data history from publicly available records. To have your information removed, we recommend requesting removal directly through your county’s website.

Date Event Price List to Sale Price per Sq Ft
09/22/2022 09/22/22 Sold $59,900 0.0% --
06/20/2022 06/20/22 Price Changed $59,900 -14.3% --
05/31/2022 05/31/22 For Sale $69,900 -- --
Source: MOREMLS (Monmouth Ocean Regional REALTORS®)

Agents Affiliated with this Home

  • Section Image
See All Agents

Map

Source: MOREMLS (Monmouth Ocean Regional REALTORS®)

MLS Number: 22216512

MOREMLS (Monmouth Ocean Regional REALTORS®)
Your Personal Tour Guide

Ask me questions while you tour the home.