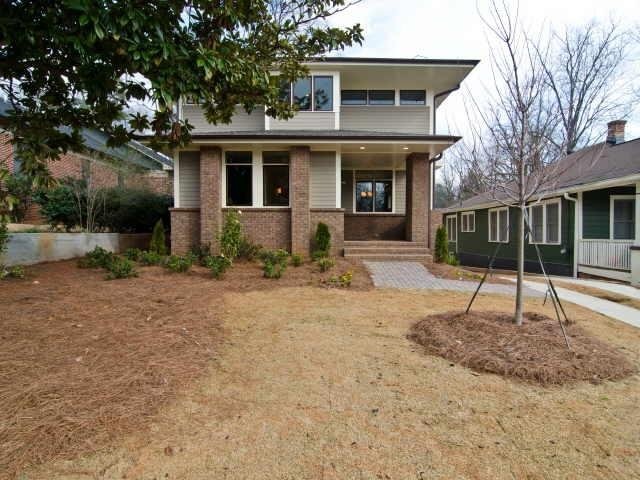
NOT LISTED FOR SALE
5 Beds
4 Baths
3,803 Sq Ft
2011 Built

Sale Details

Date Sold: April 24, 2012

Last sale price $600,000 $158 Per Sq Ft

59 Days on Market

Highlights

  • Contemporary Architecture
  • Bonus Room
  • Combination Dining and Living Room
  • Oakhurst Elementary School Rated A
  • Solarium
  • 2-minute walk to Oakhurst Park

About This Home

As of April 2012

AN ELEGANT NEW PRAIRIE MODERN BY BUILDER ARLENE DEAN. THIS HOME FEATURES A CONTEMPORARY OPEN FLOOR PLAN WITH DESIGNER KITCHEN AND BATHROOMS, A MEDIA ROOM &

Last Agent to Sell the Property

Michael Redwine

Atlanta Fine Homes - Sotheby's Int'l License #330131 Listed on: 02/02/2012

Atlanta Fine Homes - Sotheby's Int'l

Last Buyer's Agent

Kathleen Sickeler

Coldwell Banker Realty License #201090

Coldwell Banker Realty

Home Details

Home Type

  • Single Family

Year Built

  • 2011

Lot Details

  • Lot Dimensions are 50 x 161
  • Level Lot

Parking

  • Inside Entrance

Home Design

  • Contemporary Architecture

Interior Spaces

  • 5 Bedrooms
  • 3,803 Sq Ft Home
  • Living Room with Fireplace
  • Combination Dining and Living Room
  • Bonus Room
  • Solarium
  • Alarm System

Finished Basement

  • Basement Fills Entire Space Under The House
  • Finished Basement Bathroom
  • Natural lighting in basement

Community Details

  • Building Fire Alarm

Listing and Financial Details

  • Tax Lot 18

Home Details

Home Type

Single Family

Year Built

2011

Lot Details

0 Sq Ft Lot

Listing Details

  • Class: Single Family Detached
  • Property Type: Single Family Detached
  • Style: Contemporary
  • District: 15
  • Geo Update Date: 02/04/2012
  • Geo Address Line: 608 3rd Ave
  • Geo Longitude: -84.3078918
  • Geo Primary City: Decatur
  • Geo Quality: 0.95
  • Geo Secondary City: DeKalb Co.
  • Geo Subdivision: GA
  • Geo Update Timestamp: 09/09/2015
  • Geo Zoom Level: 17
  • Special Features: None
  • Property Sub Type: Detached
  • Year Built: 2011

Interior Features

  • Fireplace Location: In Living Room
  • Fireplace Type: Gas Starter
  • Bedrooms: 5
  • Lower Level Bedroom: 1
  • Main Floor Bedrooms: 1
  • Main Level Full Bathrooms: 1
  • Lower Level Full Bathrooms: 1
  • Full Bathrooms: 4
  • Basement: Bath Finished, Daylight, Entrance - Inside, Finished Rooms, Full
  • Equipment: Alarm - Burglar, Alarm - Smoke/Fire
  • Kitchen Equipment: Dishwasher, Icemaker Line, Microwave - Built In, Range/Oven, Refrigerator
  • Total Finished Sq Ft: 3803
  • Kitchen / Breakfast: Breakfast Bar, Island, Pantry, Solid Surface Counters
  • Above Grade Finished Sq Ft: 3803
  • Stories: Over 2 Stories
  • Interior: Cable In Street, Ceilings 9 Ft Plus, Double Vanity, Foyer - Entrance, Hardwood Floors, Pulldown Attic Stairs, Separate Shower, Walk-in Closet
  • Laundry Location: Upstairs

Exterior Features

  • Construction: Brick/Frame, Concrete Siding
  • Roof Type: Composition
  • Construction: New Construction
  • Exterior: Deck/Patio, Porch

Garage/Parking

  • Parking: 2 Car, Carport, Parking Pad, Side/Rear Entrance

Utilities

  • Water/Sewer: Public Water, Sewer Connected
  • Cooling Type: Central, Zoned/Dual
  • Heating Type: Zoned/Dual

Association/Amenities

  • Amenities: Sidewalks

Lot Info

  • Lot Dimensions: 50 X 161
  • Lot Description: Level Lot
  • Land Lot: 213
  • Lot: 18

Green Features

  • Energy Related: Double Pane/Thermo, Programmable Thermostat, Water Heater-gas

Multi Family

  • Total Fireplaces: 1
Create a Home Valuation Report for This Property
The Home Valuation Report is an in-depth analysis detailing your home's value as well as a comparison with similar homes in the area

Home Values in the Area

Source: Public Records

Average Home Value in this Area


Source: Public Records

Property History

We collect this data history from publicly available records. To have your information removed, we recommend requesting removal directly through your county’s website.

Date Event Price List to Sale Price per Sq Ft
04/24/2012 04/24/12 Sold $600,000 -7.6% $158 / Sq Ft
04/03/2012 04/03/12 Pending -- -- --
02/03/2012 02/03/12 For Sale $649,000 -- $171 / Sq Ft
Source: Georgia MLS

Agents Affiliated with this Home

  • Section Image
  • Section Image
See All Agents

Map

Source: Georgia MLS

MLS Number: 3182856

Georgia MLS
Your Personal Tour Guide

Ask me questions while you tour the home.