
Weslie VanVoorhis
EXIT REALTY FRONT AND CENTER
(607) 357-7912
88 Total Sales
4 in Far West Side
$180K - $220K Price Range

Estimated Value: $193,000 - $251,000
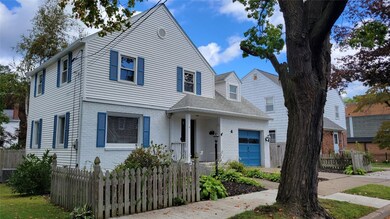
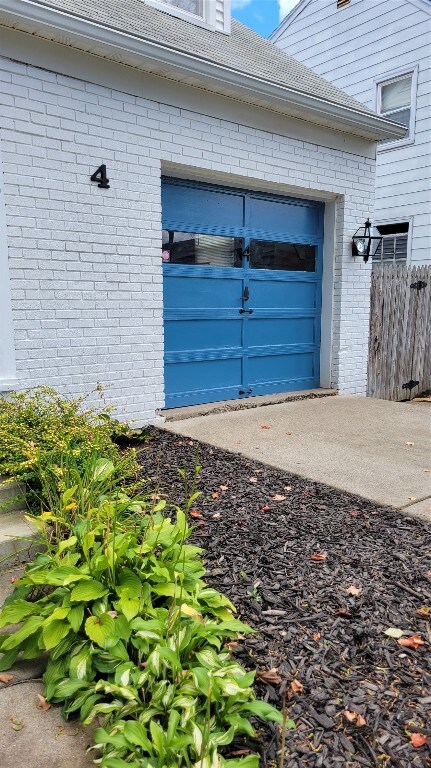
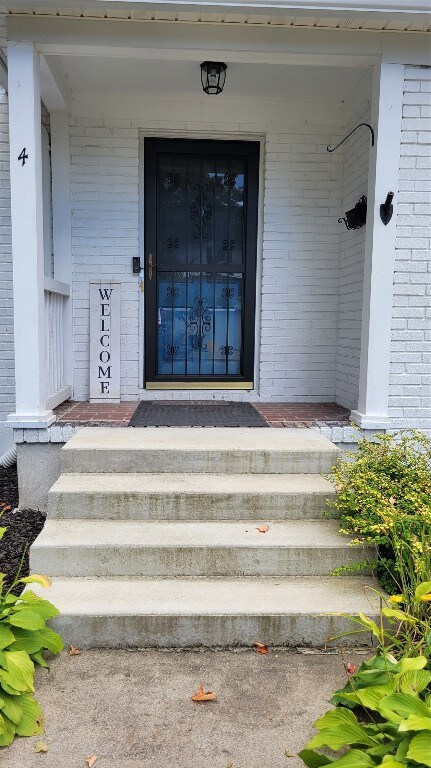
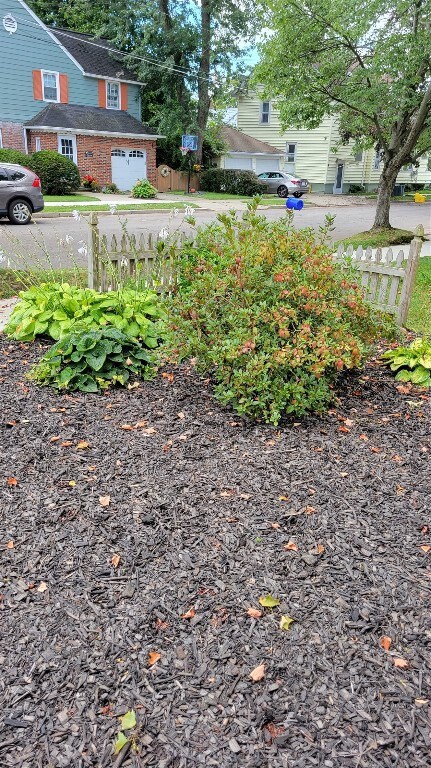
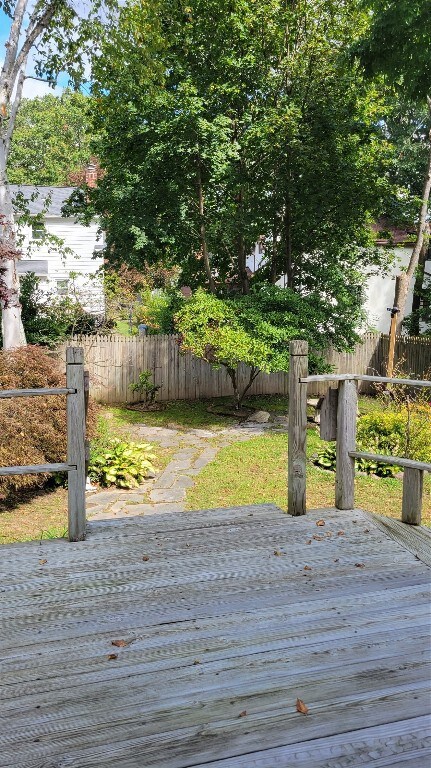
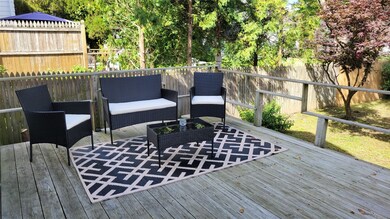
OPEN HOUSE Saturday, Sept 16th, 12-2! Stunning West Side classic on a dead-end street. Gorgeous hardwood floors adorn the interior. From the dining room, sliders lead you out back to a full-length deck and landscaped, fully private fenced yard. Off the kitchen is an adorable sitting area/dining area which also leads out back. There's a half bath on the first floor for convenience as well. Upstairs are 3 bedrooms, the master being 20x13 with a great closet. Another bedroom has double closets and there's beautiful hardwood upstairs as well. The bathrooms have been updated and have new laminate flooring. The HE furnace will keep you warm this winter the central AC will be perfect next summer and the newer replacement windows are a great bonus! Such a beautiful home with nothing to do but move in and enjoy!
Last Agent to Sell the Property
EXIT REALTY HOMEWARD BOUND License #10301208318 Listed on: 09/14/2023
We collect this data history from publicly available records. To have your information removed, we recommend requesting removal directly through your county’s website.
Weslie VanVoorhis
EXIT REALTY FRONT AND CENTER
(607) 357-7912
88 Total Sales
4 in Far West Side
$180K - $220K Price Range
Derek Mignerey
EXIT REALTY HOMEWARD BOUND
(607) 608-3685
36 Total Sales
2 in Far West Side
$160K - $236K Price Range
Cary Turner
WARREN REAL ESTATE (Vestal)
(607) 658-8616
57 Total Sales
2 in Far West Side
$79K - $399K Price Range
Melissa Coolbaugh
WARREN REAL ESTATE (Vestal)
(607) 608-3465
76 Total Sales
2 in Far West Side
$116K - $437K Price Range
Thomas Reid
EXIT REALTY HOMEWARD BOUND
(607) 414-6941
175 Total Sales
15 in Far West Side
$105K - $370K Price Range
Linda Kent
LINDA KENT REAL ESTATE, LLC
(607) 251-0233
65 Total Sales
9 in Far West Side
$135K - $480K Price Range
We collect this data history from publicly available records. To have your information removed, we recommend requesting removal directly through your county’s website.
| Date | Buyer | Sale Price | Title Company |
|---|---|---|---|
| $200,000 | None Listed On Document | ||
| Veintimilla Marco | $149,900 | -- |
We collect this data history from publicly available records. To have your information removed, we recommend requesting removal directly through your county’s website.
| Date | Status | Borrower | Loan Amount |
|---|---|---|---|
| Open | $160,000 |
We collect this data history from publicly available records. To have your information removed, we recommend requesting removal directly through your county’s website.
| Date | Event | Price | List to Sale | Price per Sq Ft | Prior Sale |
|---|---|---|---|---|---|
| 11/09/2023 11/09/23 | Sold | $200,000 | -2.4% | $172 / Sq Ft | |
| 09/14/2023 09/14/23 | For Sale | $205,000 | +36.8% | $177 / Sq Ft | |
| 01/28/2022 01/28/22 | Sold | $149,900 | 0.0% | $101 / Sq Ft | View Prior Sale |
| 12/07/2021 12/07/21 | Pending | -- | -- | -- | |
| 12/03/2021 12/03/21 | For Sale | $149,900 | -- | $101 / Sq Ft |
We collect this data history from publicly available records. To have your information removed, we recommend requesting removal directly through your county’s website.
| Year | Tax Paid | Tax Assessment Tax Assessment Total Assessment is a certain percentage of the fair market value that is determined by local assessors to be the total taxable value of land and additions on the property. | Land | Improvement |
|---|---|---|---|---|
| 2025 | -- | $84,000 | $17,800 | $66,200 |
| 2024 | $8,279 | $84,000 | $17,800 | $66,200 |
| 2023 | $8,128 | $84,000 | $17,800 | $66,200 |
| 2022 | $7,936 | $84,000 | $17,800 | $66,200 |
| 2021 | $7,848 | $84,000 | $17,800 | $66,200 |
| 2020 | $4,518 | $84,000 | $17,800 | $66,200 |
| 2019 | $2,649 | $84,000 | $17,800 | $66,200 |
| 2018 | $4,389 | $84,000 | $17,800 | $66,200 |
| 2017 | $4,428 | $84,000 | $17,800 | $66,200 |
| 2016 | $4,461 | $84,000 | $17,800 | $66,200 |
| 2015 | $3,390 | $84,000 | $17,800 | $66,200 |
| 2014 | $3,390 | $84,000 | $17,800 | $66,200 |
Seller's Agent in 2023
Jennifer Greenmun
EXIT REALTY HOMEWARD BOUND
(607) 761-4814
6 in this area
147 Total Sales
Buyer's Agent in 2023
Laura Melville
WARREN REAL ESTATE (FRONT STREET)
(607) 237-6558
62 in this area
314 Total Sales
Source: Greater Binghamton Association of REALTORS®
MLS Number: 322913
APN: 030200-159-036-0002-060-000-0000
Ask me questions while you tour the home.