
Mona Branon Lemieux
CENTURY 21 North East
(802) 210-3583
81 Total Sales
8 in Swanton
$65K - $559K Price Range
Estimated Value: $302,000
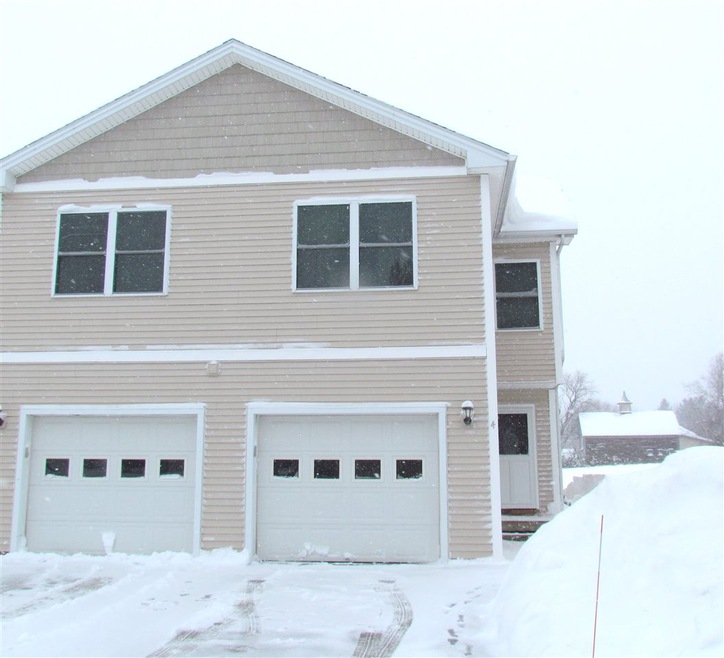
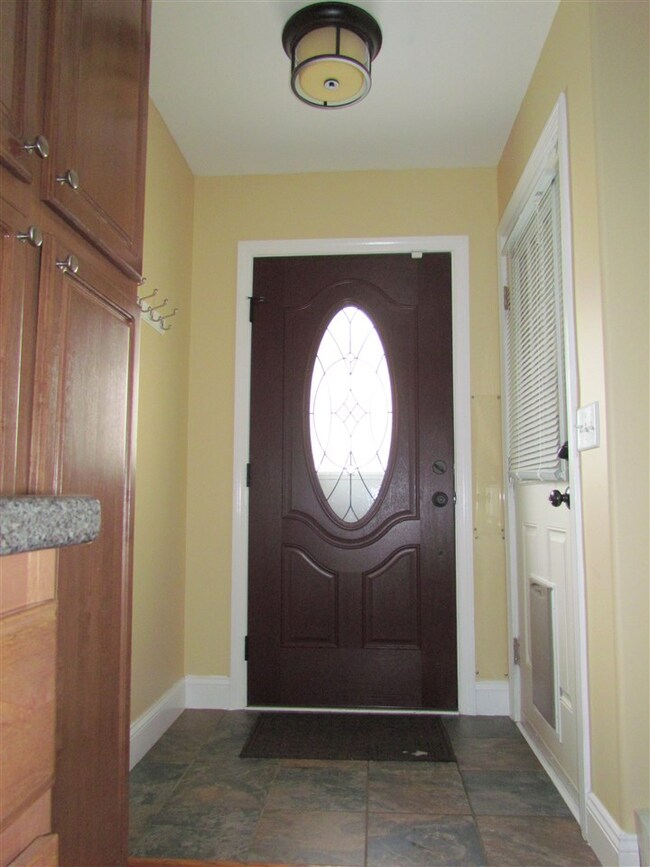
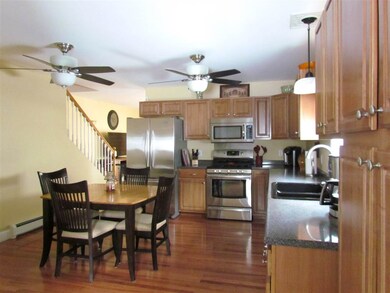
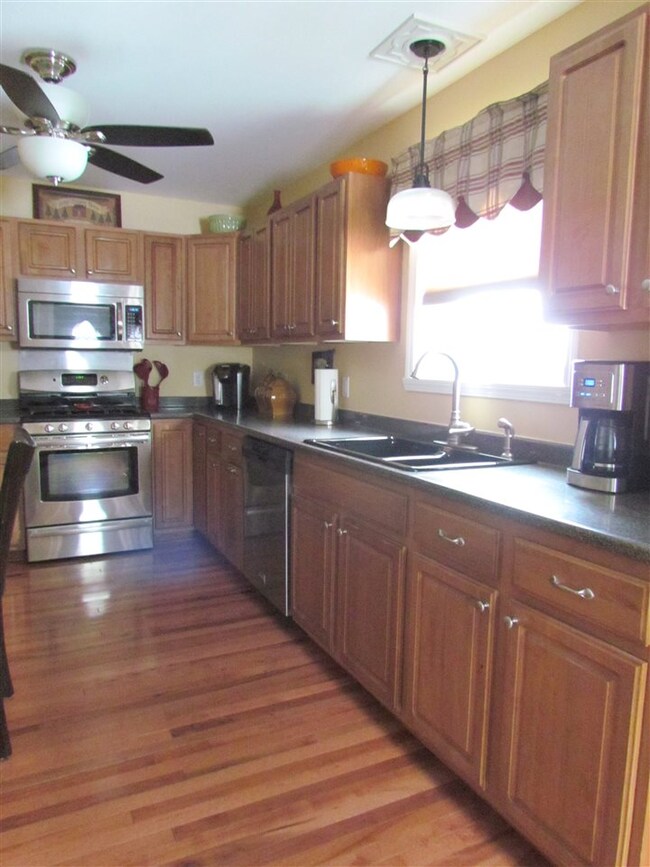
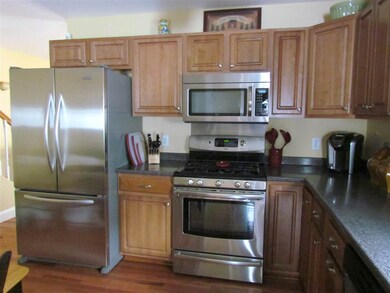
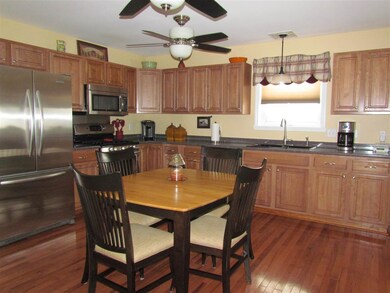
Better than new!!! This home has all the bells and whistles and is move in ready! Tiled entry leads you into the updated kitchen with new maple cabinets, pantry, stainless steel appliances including 5 burner gas range and over-sized sink. Living area with new Pella atrium door is loaded with natural sunlight. The 2nd floor offers bamboo hardwood floors with 3 bedrooms including master suite. New composite decking, new carpet, new hot water tank and updated fixtures. A must see!
Last Agent to Sell the Property
CENTURY 21 North East License #081.0121929 Listed on: 03/15/2017
We collect this data history from publicly available records. To have your information removed, we recommend requesting removal directly through your county’s website.
Mona Branon Lemieux
CENTURY 21 North East
(802) 210-3583
81 Total Sales
8 in Swanton
$65K - $559K Price Range
Dianna Benoit Kittell
KW Vermont- Enosburg
(802) 242-8357
165 Total Sales
19 in Swanton
$145K - $569K Price Range
Shawn Cheney
EXP Realty
(802) 849-4697
279 Total Sales
71 in Swanton
$68K - $801K Price Range
Michelle Peters
CENTURY 21 North East
(802) 520-0264
34 Total Sales
1 in Swanton
$305,000 Price
Voyo Savich
KW Vermont
(802) 392-2366
36 Total Sales
3 in Swanton
$285K - $510K Price Range
Carri Ferrari
EXP Realty
(802) 300-3417
39 Total Sales
1 in Swanton
$225,600 Price
We collect this data history from publicly available records. To have your information removed, we recommend requesting removal directly through your county’s website.
| Date | Buyer | Sale Price | Title Company |
|---|---|---|---|
| $170,000 | -- | ||
| $172,000 | -- |
We collect this data history from publicly available records. To have your information removed, we recommend requesting removal directly through your county’s website.
| Date | Event | Price | List to Sale | Price per Sq Ft |
|---|---|---|---|---|
| 05/05/2017 05/05/17 | Sold | $170,000 | -5.0% | $118 / Sq Ft |
| 03/26/2017 03/26/17 | Pending | -- | -- | -- |
| 03/15/2017 03/15/17 | For Sale | $179,000 | -- | $125 / Sq Ft |
We collect this data history from publicly available records. To have your information removed, we recommend requesting removal directly through your county’s website.
| Year | Tax Paid | Tax Assessment Tax Assessment Total Assessment is a certain percentage of the fair market value that is determined by local assessors to be the total taxable value of land and additions on the property. | Land | Improvement |
|---|---|---|---|---|
| 2025 | $2,532 | $172,500 | $0 | $172,500 |
| 2024 | $4,031 | $172,500 | $0 | $172,500 |
| 2023 | $3,466 | $172,500 | $0 | $172,500 |
| 2022 | $2,466 | $172,500 | $0 | $172,500 |
| 2021 | $2,551 | $172,500 | $0 | $172,500 |
| 2020 | $2,710 | $172,500 | $0 | $172,500 |
| 2019 | $2,533 | $172,800 | $0 | $172,800 |
| 2018 | $2,468 | $172,800 | $0 | $172,800 |
| 2017 | $2,535 | $172,800 | $0 | $172,800 |
| 2016 | $2,432 | $172,800 | $0 | $172,800 |
| 2015 | -- | $1,728 | $0 | $0 |
| 2014 | -- | $1,728 | $0 | $0 |
| 2013 | -- | $1,728 | $0 | $0 |
Seller's Agent in 2017
Stacie Callan
CENTURY 21 North East
(802) 782-3813
339 Total Sales
Buyer's Agent in 2017
Matt Hurlburt
RE/MAX
(800) 639-4520
137 Total Sales
Source: PrimeMLS
MLS Number: 4622176
APN: 639-201-13693
Disclaimer: Certain information contained herein is derived from information provided by parties other than Homes.com. All information provided is deemed reliable, but is not guaranteed to be accurate and should be independently verified.
Copyright 2026 PrimeMLS, Inc. All rights reserved. This information is deemed reliable, but not guaranteed. The data relating to real estate displayed on this display comes in part from the IDX Program of PrimeMLS. The information being provided is for consumers’ personal, non-commercial use and may not be used for any purpose other than to identify prospective properties consumers may be interested in purchasing.
Ask me questions while you tour the home.