
Katie Oddy
REAL Broker NH, LLC
(877) 816-3238
90 Total Sales
2 in Hooksett
$360K - $410K Price Range
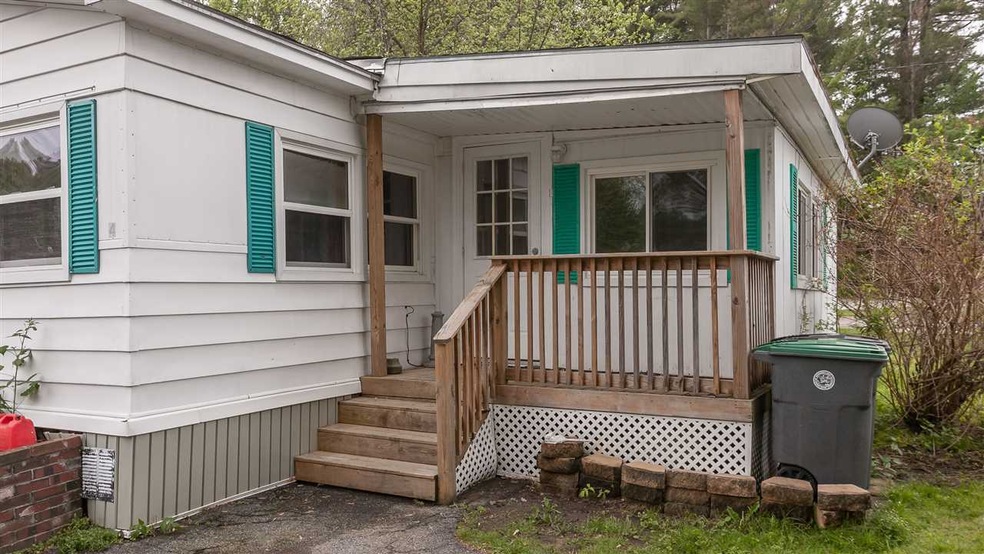
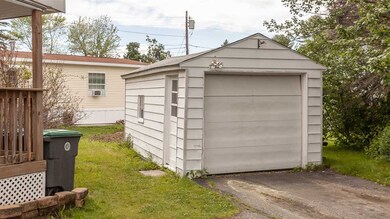
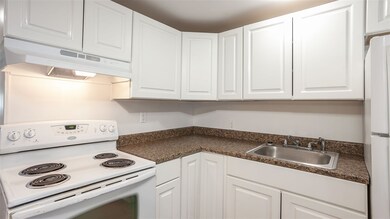
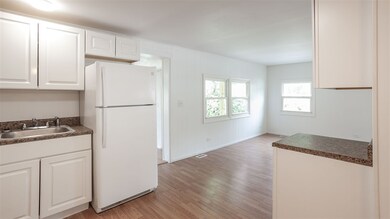
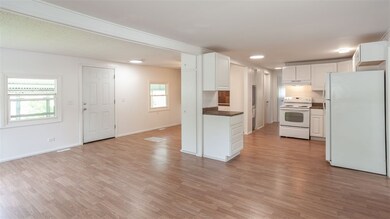
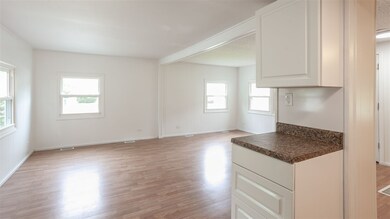
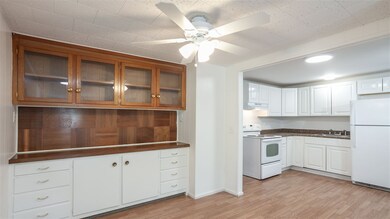
Call Tracy today to schedule your showing! #easyliving #hooksett #nhrealestate #BuywithConfidence
Last Agent to Sell the Property
Fine Homes Group International
Keller Williams Realty-Metropolitan License #000697 Listed on: 06/14/2019
Last Buyer's Agent
Paul Bologna
Jill & Co Realty Group
We collect this data history from publicly available records. To have your information removed, we recommend requesting removal directly through your county’s website.
Katie Oddy
REAL Broker NH, LLC
(877) 816-3238
90 Total Sales
2 in Hooksett
$360K - $410K Price Range
Johnna Brown
RE/MAX Realty One
(877) 793-9862
157 Total Sales
3 in Hooksett
$395K - $935K Price Range
Camille Craffey
Keller Williams Realty-Metropolitan
(603) 803-4945
56 Total Sales
1 in Hooksett
$493,000 Price
Joe Lessard
Arise Realty Advisors LLC
(844) 423-6550
40 Total Sales
1 in Hooksett
$382,500 Price
Darcy Mantel
BHHS Verani Concord
(877) 760-3659
67 Total Sales
3 in Hooksett
$275K - $400K Price Range
Tyler Costa
Keller Williams Realty-Metropolitan
(844) 412-1474
100 Total Sales
1 in Hooksett
$550,000 Price
We collect this data history from publicly available records. To have your information removed, we recommend requesting removal directly through your county’s website.
| Date | Buyer | Sale Price | Title Company |
|---|---|---|---|
| -- | -- | ||
| Lafond Normand | $34,000 | -- |
We collect this data history from publicly available records. To have your information removed, we recommend requesting removal directly through your county’s website.
| Date | Event | Price | List to Sale | Price per Sq Ft |
|---|---|---|---|---|
| 09/27/2019 09/27/19 | Sold | $67,500 | 0.0% | $64 / Sq Ft |
| 09/04/2019 09/04/19 | Pending | -- | -- | -- |
| 08/12/2019 08/12/19 | Price Changed | $67,500 | -2.9% | $64 / Sq Ft |
| 07/01/2019 07/01/19 | Price Changed | $69,500 | -7.3% | $66 / Sq Ft |
| 06/14/2019 06/14/19 | For Sale | $75,000 | -- | $71 / Sq Ft |
We collect this data history from publicly available records. To have your information removed, we recommend requesting removal directly through your county’s website.
| Year | Tax Paid | Tax Assessment Tax Assessment Total Assessment is a certain percentage of the fair market value that is determined by local assessors to be the total taxable value of land and additions on the property. | Land | Improvement |
|---|---|---|---|---|
| 2025 | $902 | $52,500 | $0 | $52,500 |
| 2024 | $890 | $52,500 | $0 | $52,500 |
| 2023 | $1,782 | $111,500 | $0 | $111,500 |
| 2022 | $996 | $41,400 | $0 | $41,400 |
| 2021 | $920 | $41,400 | $0 | $41,400 |
| 2020 | $8,692 | $41,400 | $0 | $41,400 |
| 2019 | $892 | $41,400 | $0 | $41,400 |
| 2018 | $7,039 | $41,400 | $0 | $41,400 |
| 2017 | $6,899 | $28,600 | $0 | $28,600 |
| 2016 | $6,549 | $28,600 | $0 | $28,600 |
| 2015 | $707 | $28,600 | $0 | $28,600 |
| 2014 | $710 | $28,600 | $0 | $28,600 |
| 2013 | $672 | $28,600 | $0 | $28,600 |
FG
Seller's Agent in 2019
Fine Homes Group International
Keller Williams Realty-Metropolitan
(860) 778-4519
575 Total Sales
PB
Buyer's Agent in 2019
Paul Bologna
Jill & Co Realty Group
Source: PrimeMLS
MLS Number: 4758596
APN: HOOK M:39 B:1 L:4
Disclaimer: Certain information contained herein is derived from information provided by parties other than Homes.com. All information provided is deemed reliable, but is not guaranteed to be accurate and should be independently verified.
Copyright 2026 PrimeMLS, Inc. All rights reserved. This information is deemed reliable, but not guaranteed. The data relating to real estate displayed on this display comes in part from the IDX Program of PrimeMLS. The information being provided is for consumers’ personal, non-commercial use and may not be used for any purpose other than to identify prospective properties consumers may be interested in purchasing.
Ask me questions while you tour the home.