F
Landlord's Agent in 2025
Funto Oluyori
Keller Williams Preferred Properties
(980) 800-4892
10 Total Sales
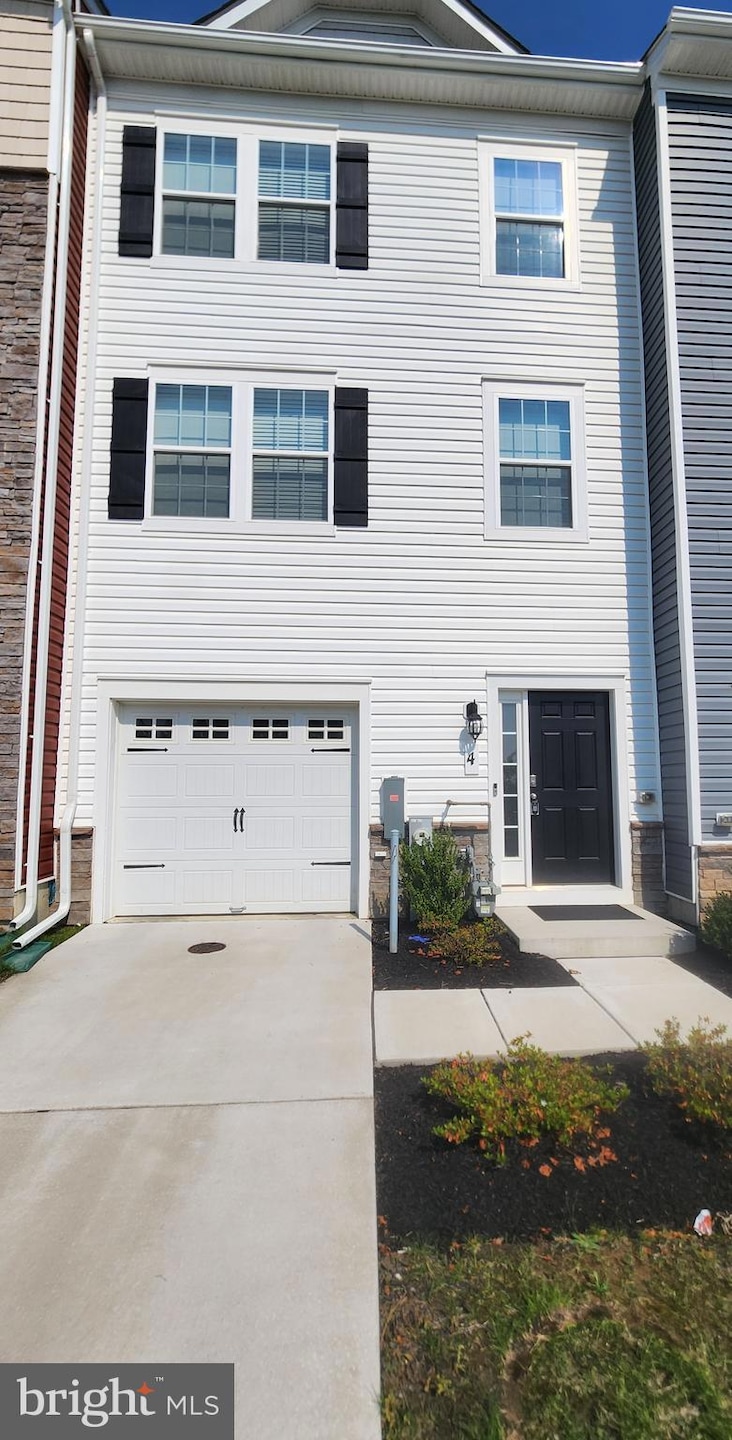
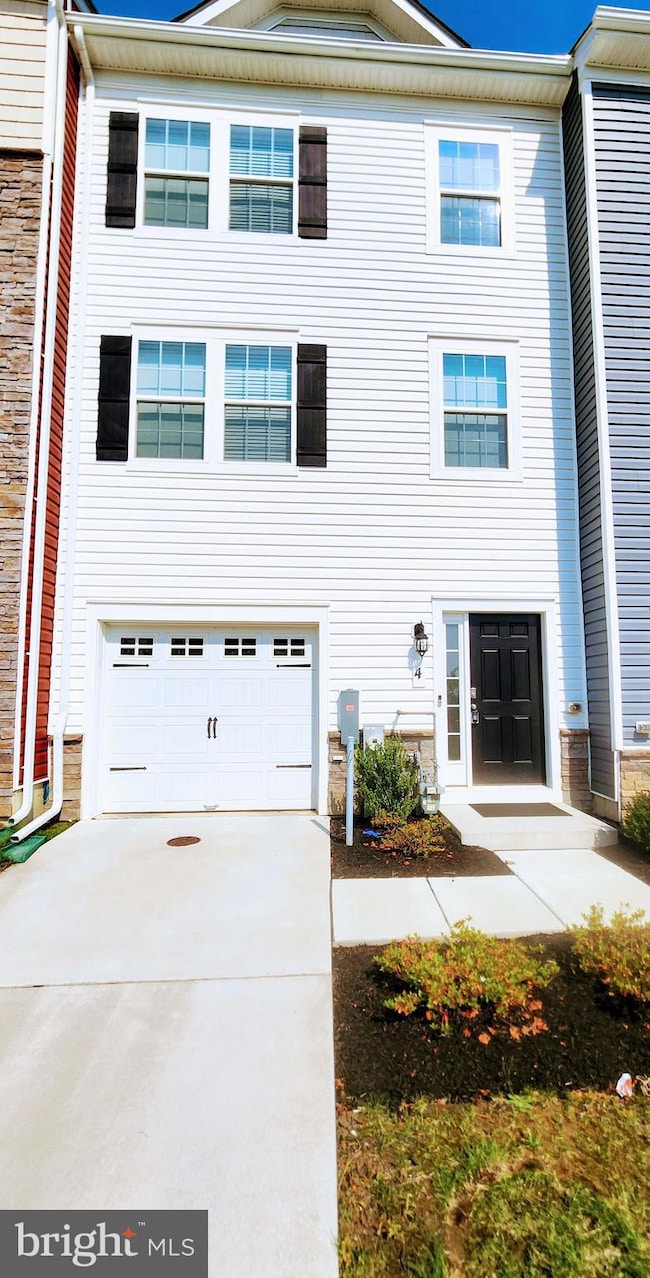
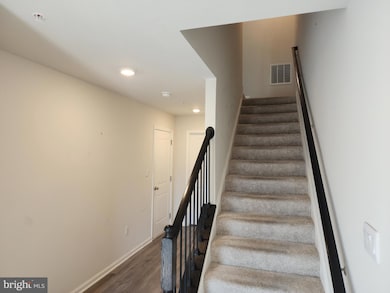

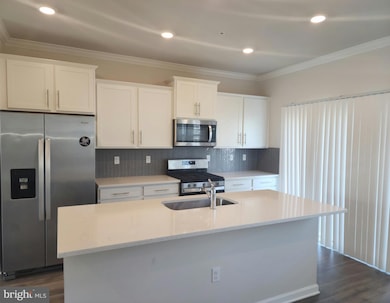


Property is tenant occupied, tenant must allow access. Do not show without a confirmed showing. Welcome to this stunning 3-level contemporary townhome located in the sought-after Villages of White Marsh in Baltimore County! Boasting 4 spacious bedrooms, 3.5 bathrooms, and a 1-car garage, this home offers the perfect blend of modern design and everyday functionality. Enjoy an open-concept middle level featuring a bright and airy living area, a stylish kitchen with stainless steel appliances, granite countertops, and a large island perfect for entertaining. Step outside to the private patio — ideal for outdoor dining or relaxing with your morning coffee. The upper levels include a luxurious primary suite with a walk-in closet and en-suite bath, plus additional bedrooms perfect for guests, home office, or a growing family. Additional features include: EV charging wiring in the garage — perfect for electric vehicle owners Laundry on upper level for convenience Nearby Attractions:
Just minutes from White Marsh Mall, The Avenue at White Marsh, Target, IKEA, and Wegmans, you’ll enjoy unbeatable access to shopping, dining, and entertainment. Commuters will love the proximity to I-95, Route 43, and Downtown Baltimore. Don't miss this opportunity to live in one of Baltimore County's most convenient and vibrant communities!
Last Agent to Rent the Property
(240) 737-5000 funto@kw.com Keller Williams Preferred Properties License #5014963 Listed on: 10/01/2025

Last Renter's Agent
Unrepresented
datacorrect@brightmls.com Unrepresented
We collect this data history from publicly available records. To have your information removed, we recommend requesting removal directly through your county’s website.
| Date | Event | Price | List to Sale | Price per Sq Ft |
|---|---|---|---|---|
| 11/24/2025 11/24/25 | Rented | $3,300 | 0.0% | -- |
| 10/01/2025 10/01/25 | For Rent | $3,300 | -25.9% | -- |
| 06/27/2025 06/27/25 | Rented | $4,455 | +35.0% | -- |
| 06/13/2025 06/13/25 | For Rent | $3,300 | -- | -- |
F
Landlord's Agent in 2025
Funto Oluyori
Keller Williams Preferred Properties
(980) 800-4892
10 Total Sales
U
Tenant's Agent in 2025
Unrepresented
Unrepresented
Source: Bright MLS
MLS Number: MDBC2139626
Disclaimer: Certain information contained herein is derived from information provided by parties other than Homes.com. All information provided is deemed reliable, but is not guaranteed to be accurate and should be independently verified.
The data relating to real estate for sale on this website appears in part through the BRIGHT Internet Data Exchange program, a voluntary cooperative exchange of property listing data between licensed real estate brokerage firms, and is provided by BRIGHT through a licensing agreement.
Listing information is from various brokers who participate in the Bright MLS IDX program and not all listings may be visible on the site.
The property information being provided on or through the website is for the personal, non-commercial use of consumers and such information may not be used for any purpose other than to identify prospective properties consumers may be interested in purchasing.
Some properties which appear for sale on the website may no longer be available because they are for instance, under contract, sold or are no longer being offered for sale.
Property information displayed is deemed reliable but is not guaranteed.
Copyright 2026 Bright MLS, Inc.
Ask me questions while you tour the home.